Homes: from detached houses to residential quarters
Whether it is a detached house in a new residential area, a retirement house on a farm or a mixed-use building in the town centre, we design homes that suit the people who live in them and their location, and we see them through from the first design to the handover of the keys.
Detached houses with a clear design approach
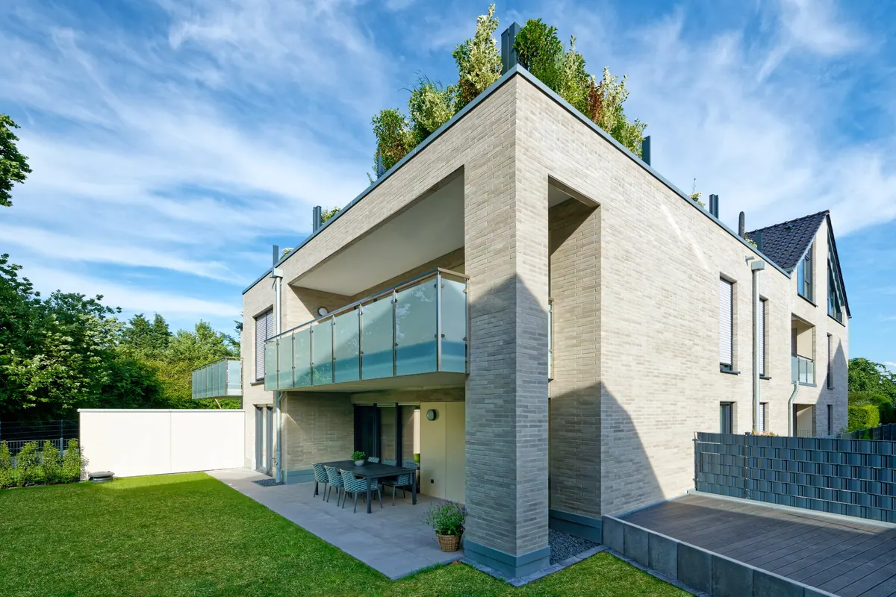
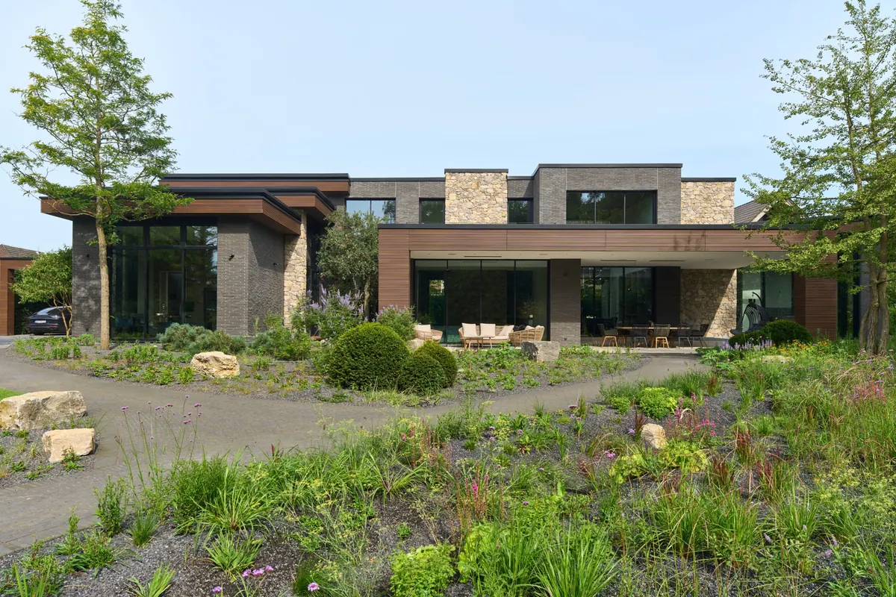
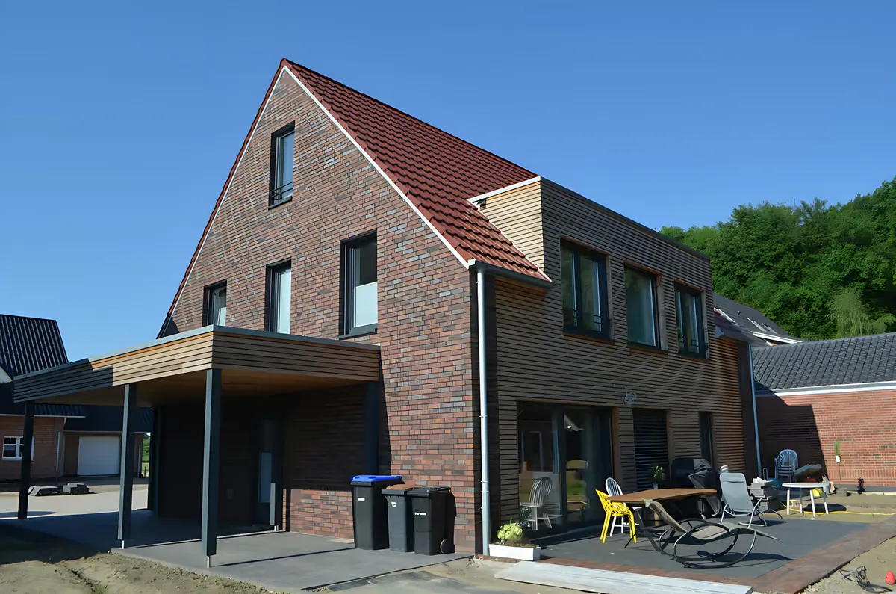
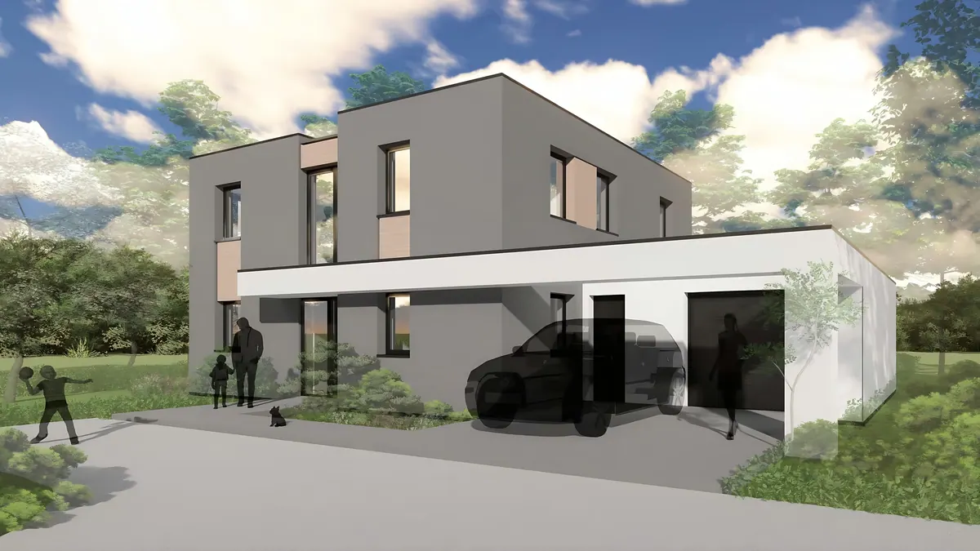
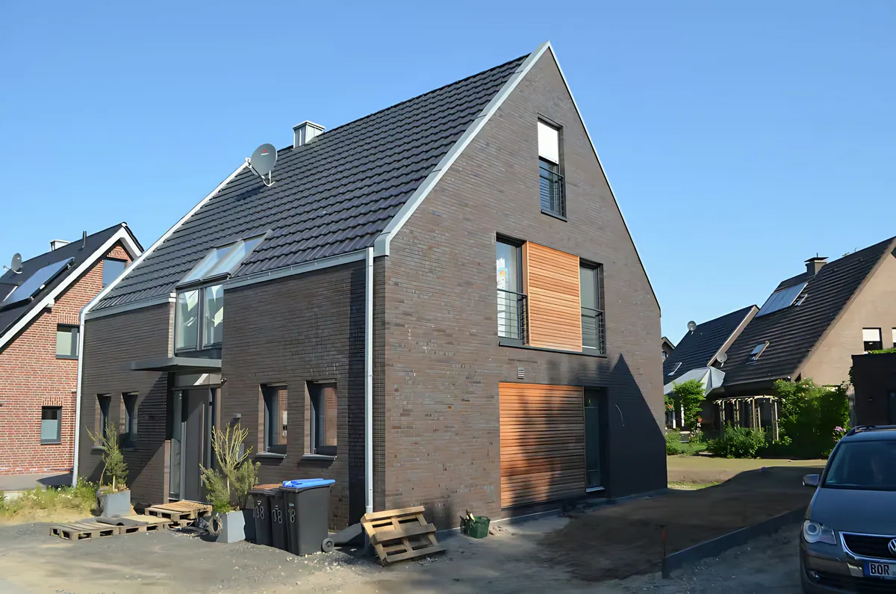
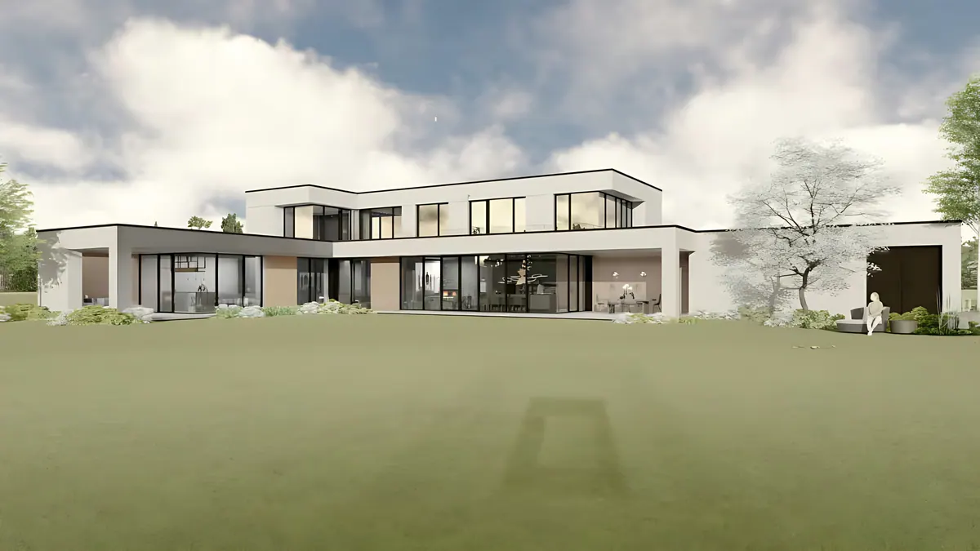
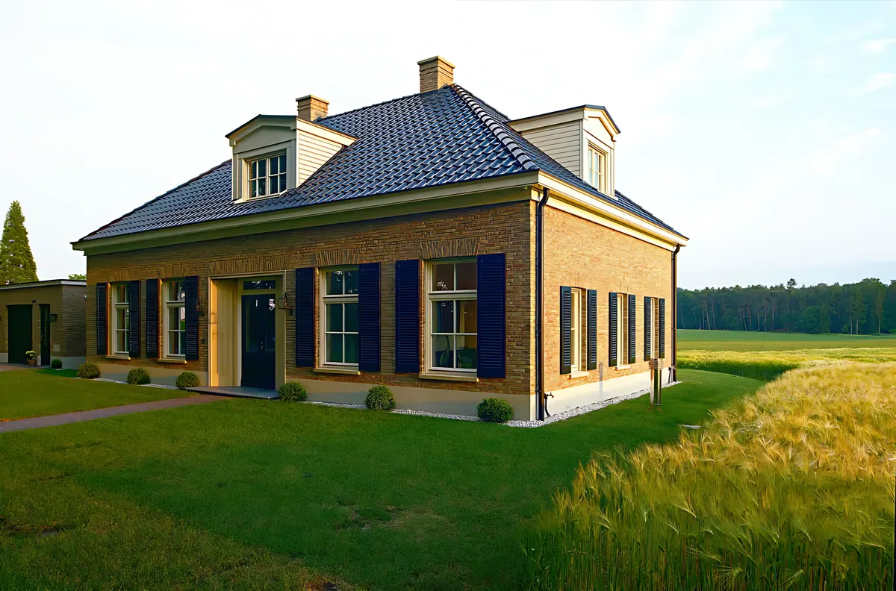
Many of our detached houses stand in new residential areas in West Münsterland, such as the Haspelkamp development area in Borken or Häämkes Diik in Velen. Development plans apply there, sometimes with special design requirements as well: for part of Haspelkamp, the town of Borken deliberately set a higher design standard. Within this framework, we work with our clients to develop a form of their own, from the monolithic, dark grey Eiting House to Knafla House in multicoloured clinker brick and larch.
Typical features of our floor plans are a central staircase with bright rooms arranged around it, large openings to the garden and areas that can be closed off when needed (in Eiting House, for example, with sliding doors between the kitchen and the living room).
Homes for several generations
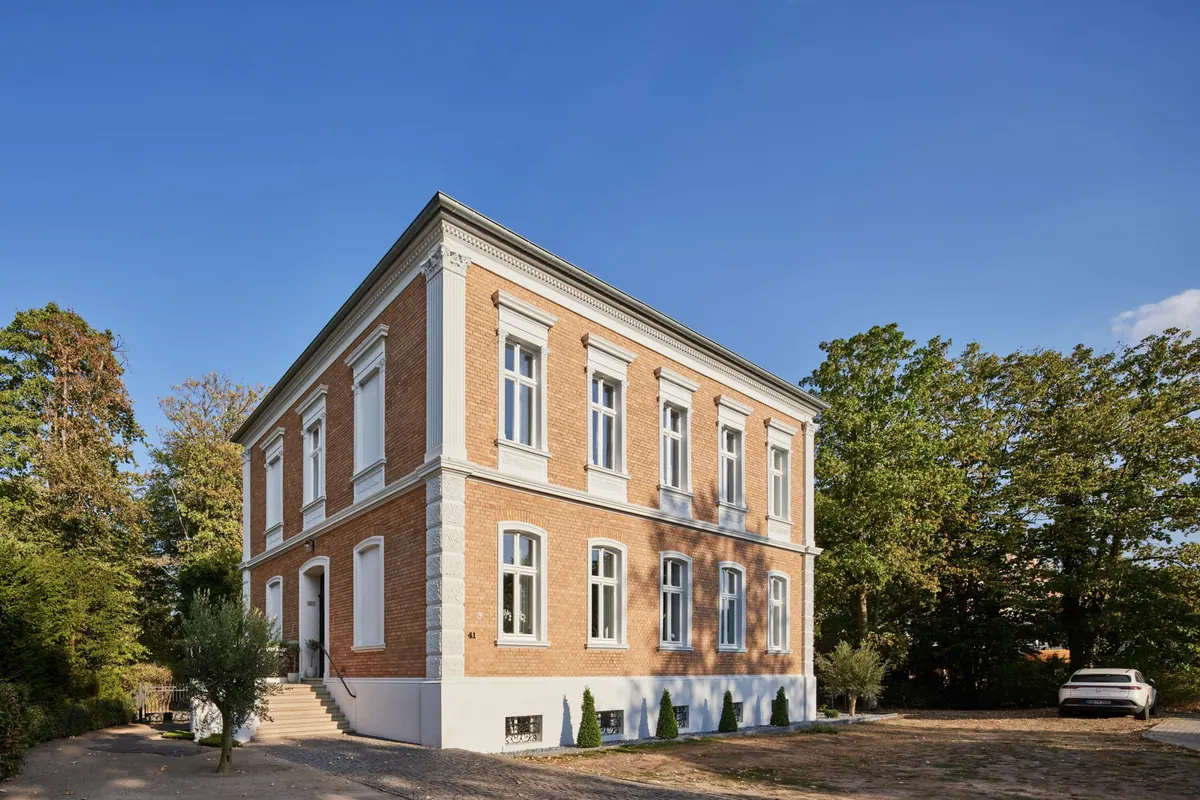
Houses change with the people who live in them. At Aehling Farmstead in Borken-Hoxfeld, we designed a retirement house for the change of generations: the house the older generation moves into when the younger generation takes over the farm. The listed Villa Grüter in Borken was renovated as a residence over two and a half years, intended as a home for three generations.
Apartment buildings and infill development
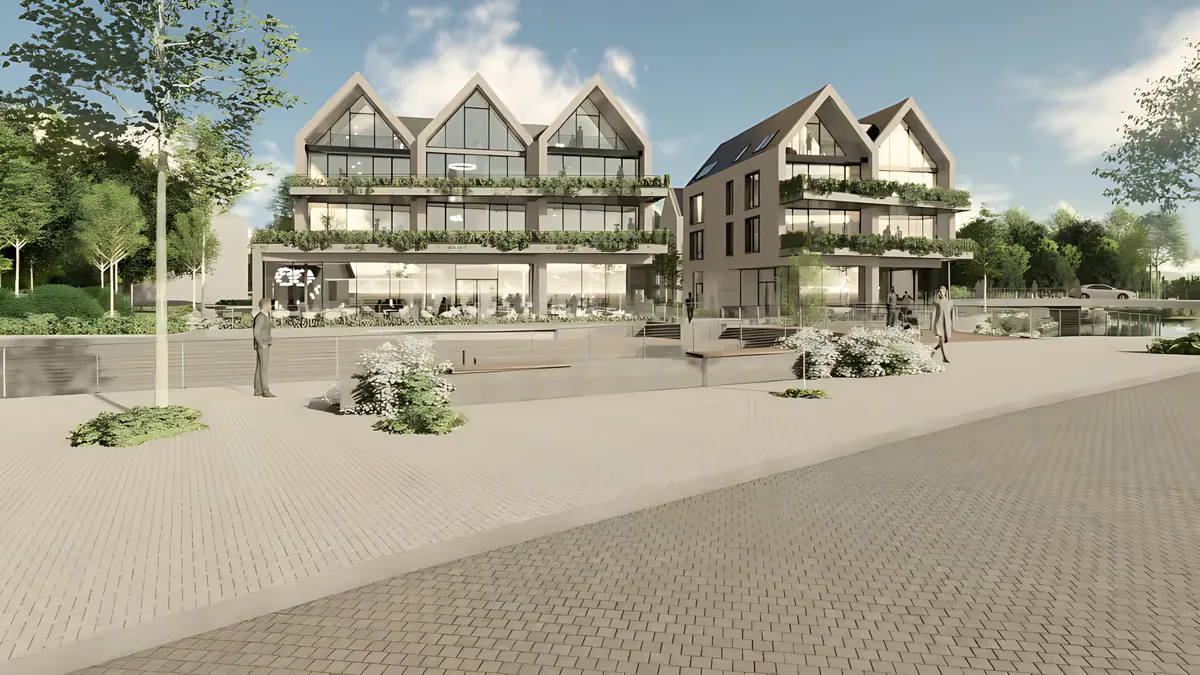
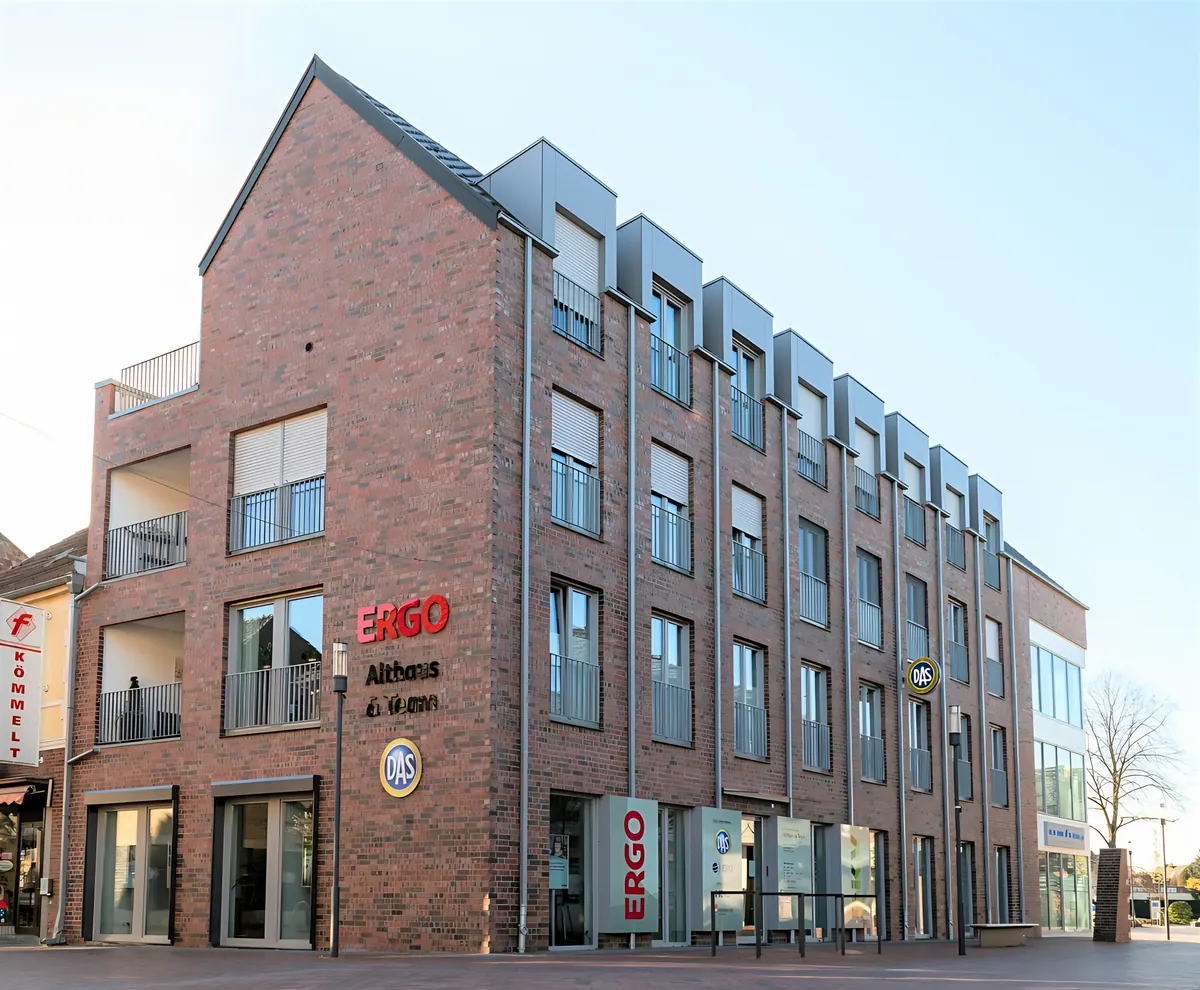
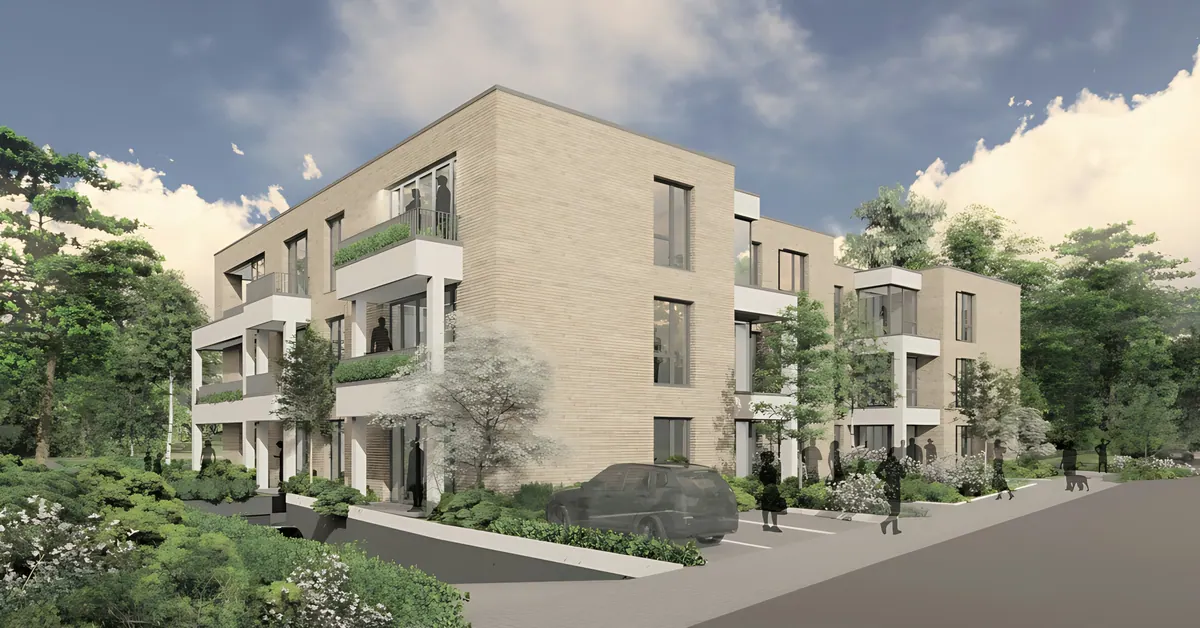
We often create new housing in places that are already built up. On an old residential street in Borken, there used to be a small detached house. Today, ten households live on the plot, in homes ranging from one-person apartments to a penthouse, with an underground car park beneath a planted deck. This creates housing in the town centre without paving over new land on the edge of town.
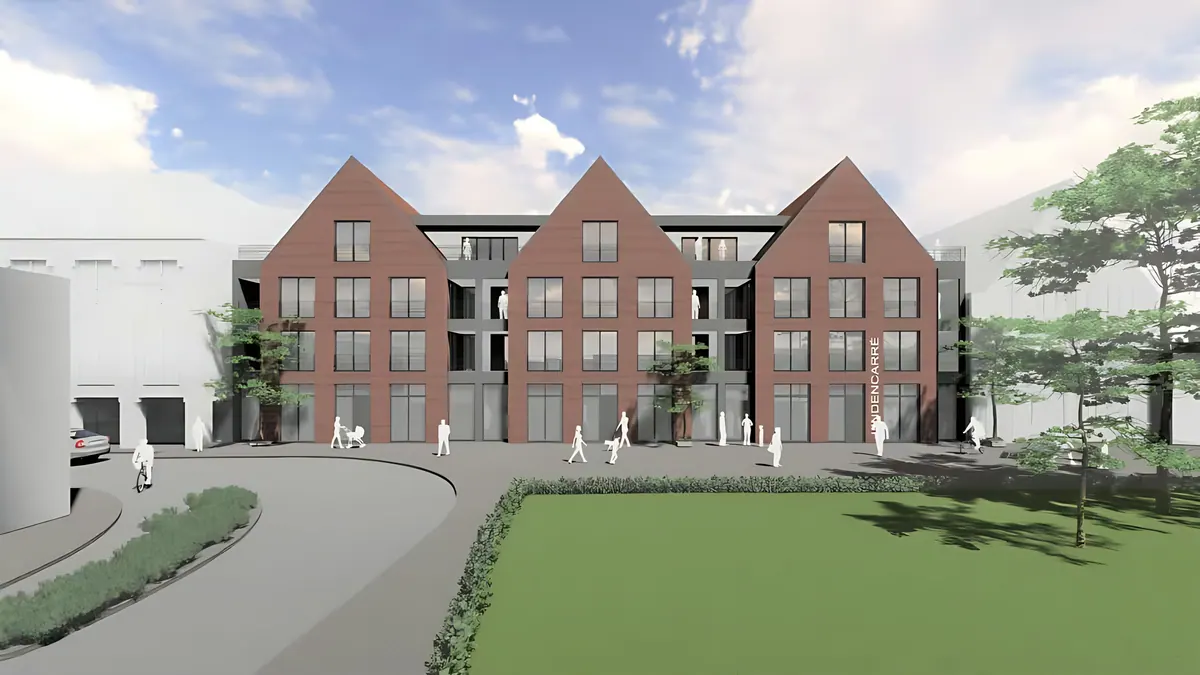
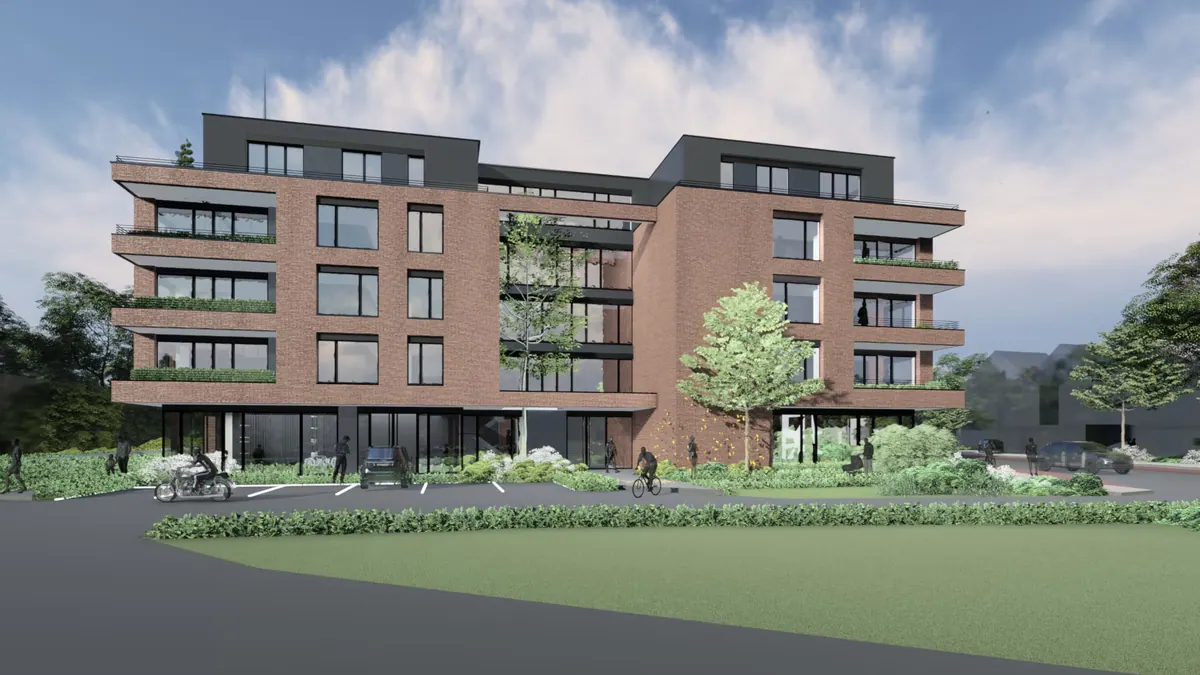
In Vreden, we fitted two retail units and seven apartments onto a corner plot that is just under ten metres wide along more than a third of its length. In Coesfeld, we designed the Lindencarrée, with 40 apartments and four retail units, to replace the vacant ‘Weißer Riese’ furniture store, and in Borken, a residential complex with 32 apartments is to be built in place of the old post office building.
Barrier-free and energy-efficient
The Ubuntu House in Heiden is designed as an Efficiency House (Effizienzhaus) Plus: 20 barrier-free apartments of between 51 and 135 square metres that are intended to generate more energy than they consume. In addition, there will be e-car sharing and charging points for cars and e-bikes. We plan accessibility with a specialist in barrier-free design in our own team; on the energy side, our practice includes an energy efficiency expert from the federal government’s list of experts.
How we design your home
- Plot and wishes: What does the development plan allow, how is the plot accessed and serviced, and what budget is realistic?
- Design: Sketches, variants and 3D visualisations, until the design suits you.
- Permit: Building permit application or permit exemption procedure with all documents, and coordination with the building authority.
- Construction: Detailed design, tendering, contract award and site supervision through to acceptance.
Frequently asked questions about residential projects
How much does it cost to design a detached house?
The fee is usually based on the HOAI, the German fee structure for architects and engineers: on the chargeable construction costs, the fee zone and the work stages commissioned. Since 2021, the fee tables have served as guideline values; the fee is agreed in text form. After the first conversation, you will receive a transparent fee proposal. For a fuller explanation, see How much does an architect cost?
Do I need a building permit for a detached house?
Usually yes. In North Rhine-Westphalia, this goes through the simplified permit procedure. If the plot lies within the area covered by a qualified development plan and the house complies with its provisions, the permit exemption procedure (Genehmigungsfreistellung) may be sufficient instead. Even then, you need complete building application documents from a person authorised to submit building applications, and the municipality can require a permit procedure within one month. As a first step, we clarify which route applies to your plot.
Do you also design apartment buildings for investors?
Yes. For investors and property developers, we design apartment buildings, mixed-use buildings and residential quarters, from a building with ten apartments in Borken to the Lindencarrée in Coesfeld with 40 apartments and four retail units. With a feasibility study, we show you in advance what is possible on a site.
Do you also supervise construction?
Yes. Our site supervision team invites tenders for the individual trades, checks the bids, coordinates the contractors on site and supports you through to formal acceptance and the rectification of defects.
Other building types
Architecture services-
Offices and commercial
Company headquarters, office campuses, practices, bank branches and health centres.
-
Day-care centres
Day-care centres in timber construction, designed with operators, educators and parents.
-
Conversion and heritage
Conversions, changes of use and renovations, including listed buildings.
-
Studies and competitions
Feasibility studies, concept designs and competition entries.