Architecture for new builds, conversions and renovations
We design homes, company headquarters, medical practices, day-care centres and conversions in the Münsterland and throughout North Rhine-Westphalia. From the first sketch through the building permit application to final acceptance on site, our teams work hand in hand. You have one practice for the entire project.
One practice for the entire project
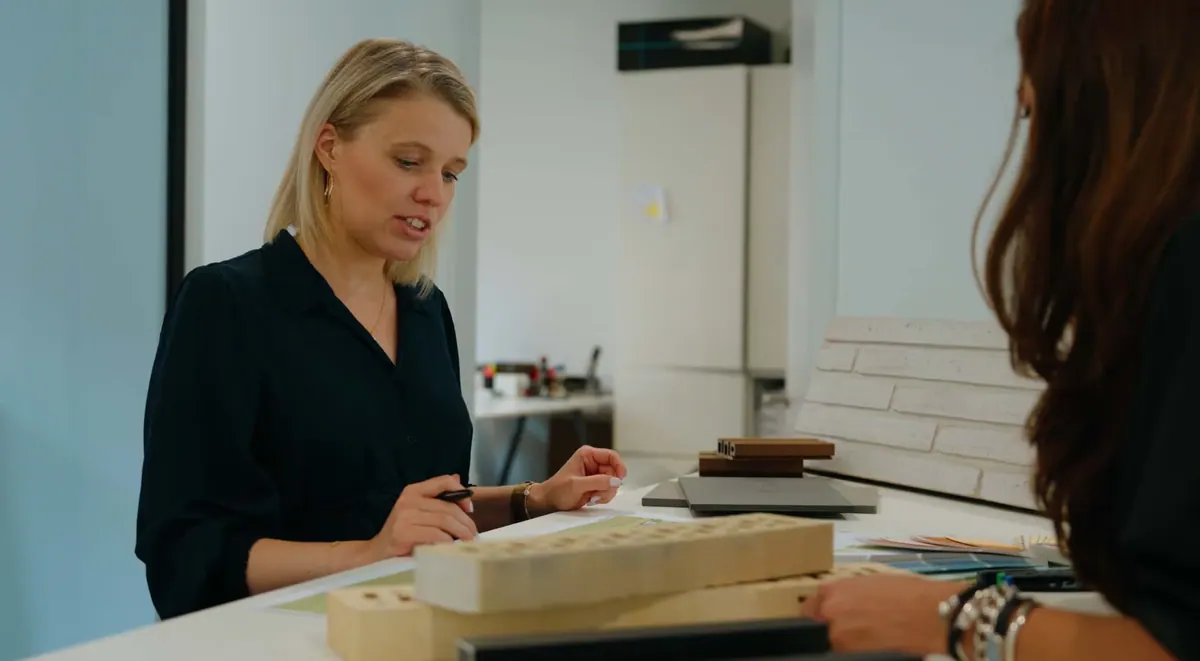
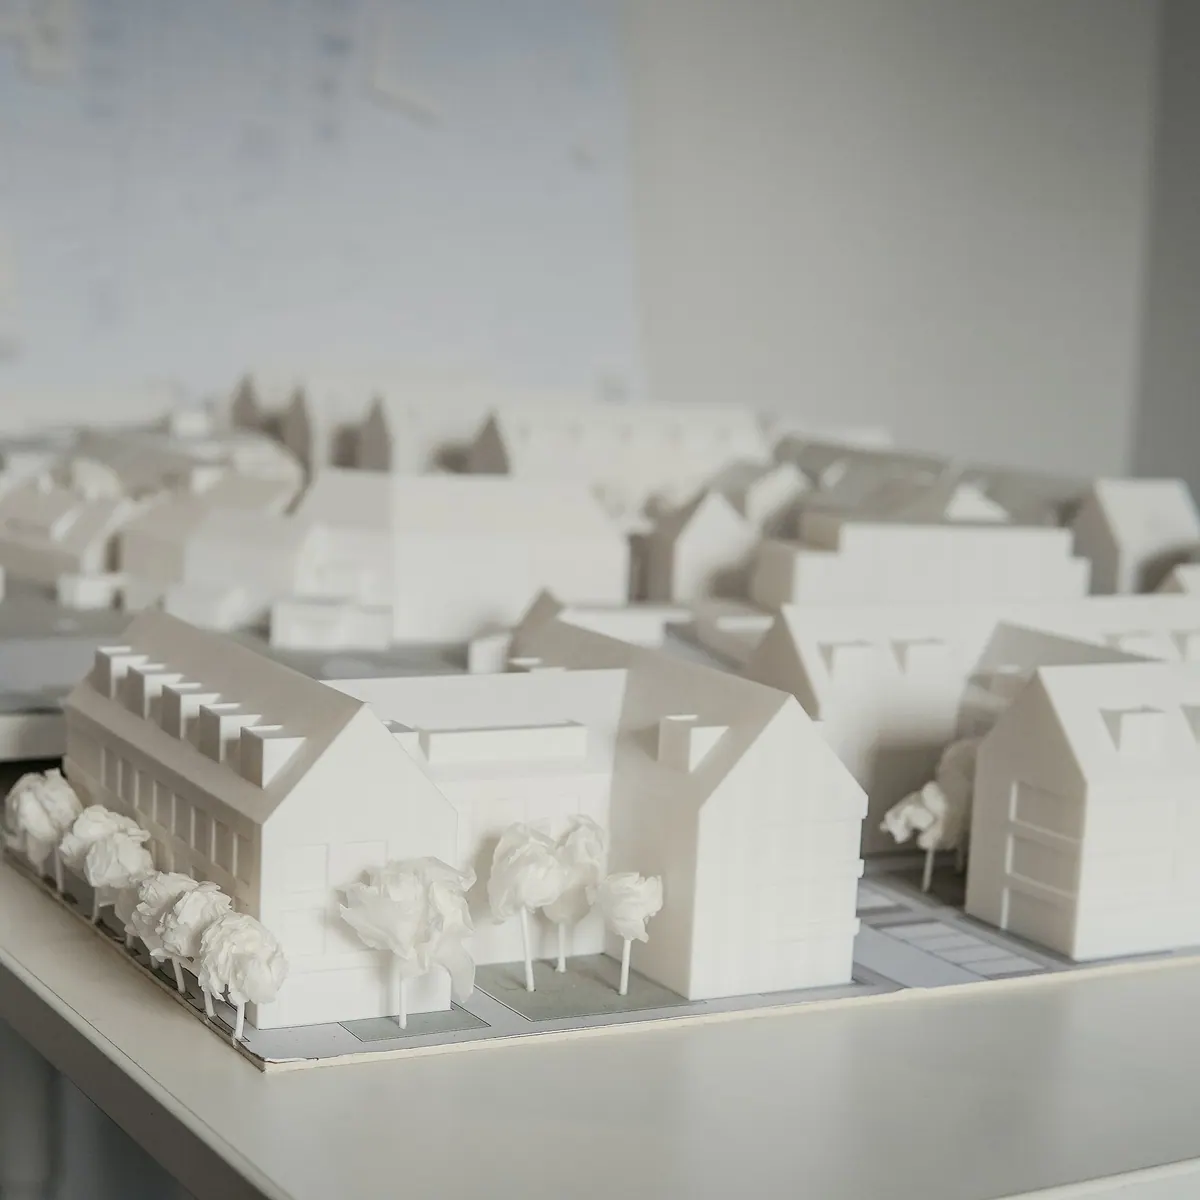
Good architecture starts with listening. First, we clarify what you need, what the site allows and what budget is realistic. From this, we develop designs that we bring to life with sketches, models and 3D visualisations, so that you can make decisions before they become expensive.
Once the design is agreed, we take care of the building permit application and the discussions with the authorities. During detailed design, we work out the building down to the last detail and coordinate the specialist consultants. Our site supervision team puts the work out to tender, obtains quotes and is on site for you throughout construction, up to handover and beyond.
Because design, detailed design and site supervision are all under one roof, no information is lost between the stages. We keep an eye on costs, deadlines and quality from the first line on paper to the handover of the keys.
What we design
-
Residential
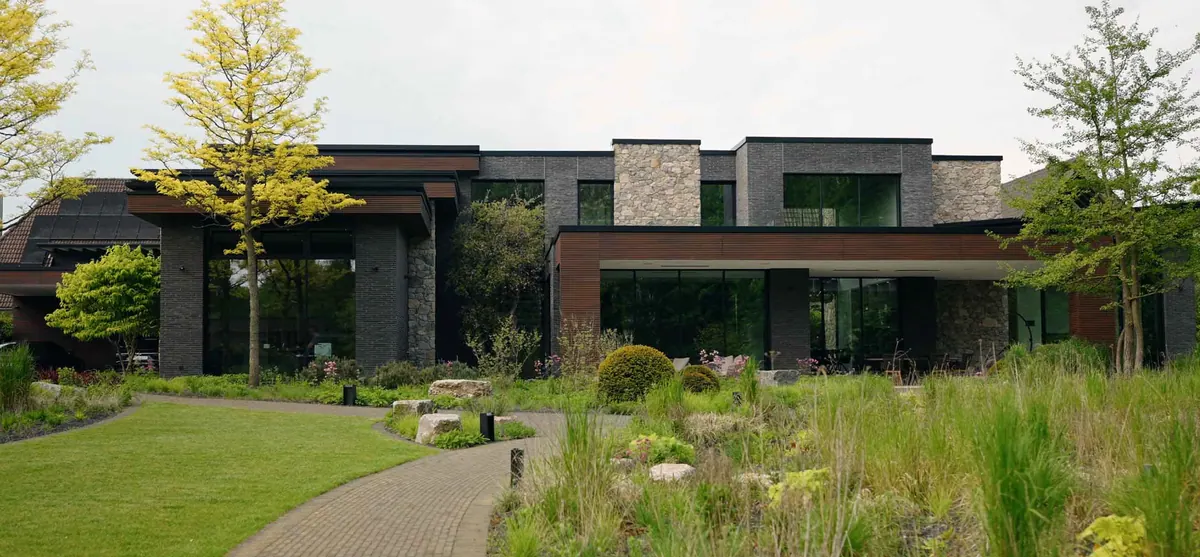
Detached and semi-detached houses, apartment buildings, retirement houses on farms and multi-generational homes.
For example: House K, Apartment building in Borken, Knafla House
-
Offices and commercial
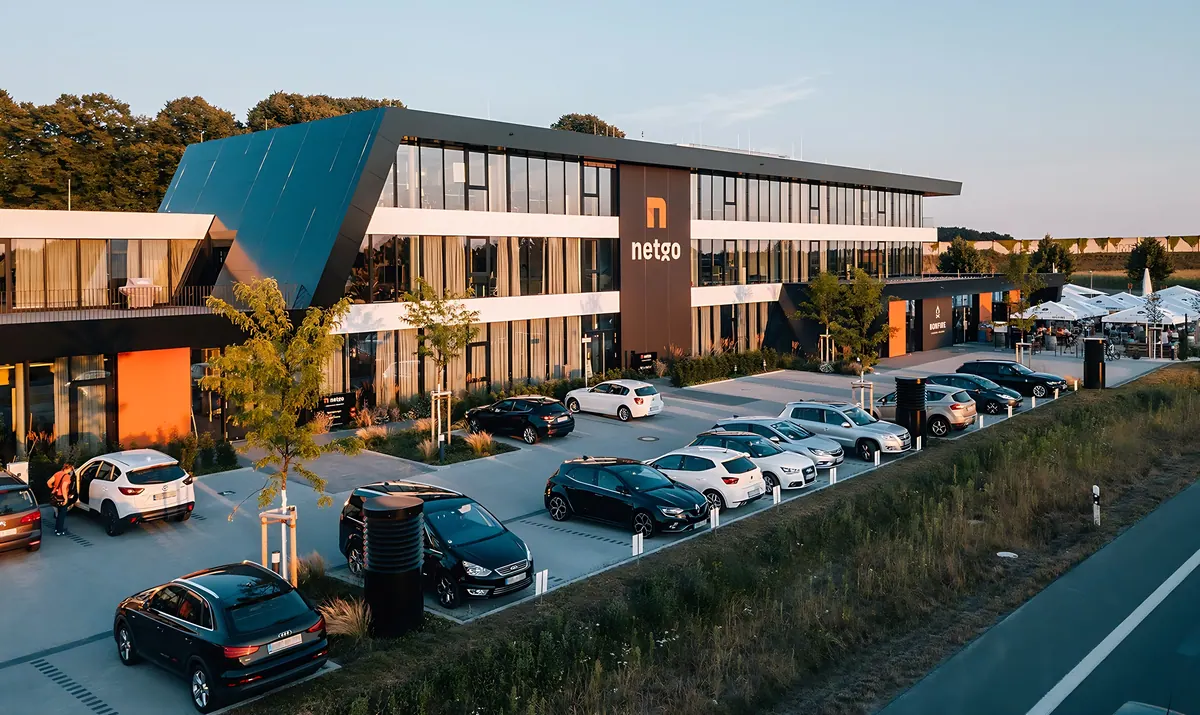
Headquarters, office buildings, bank branches, medical practices and mixed-use buildings.
For example: NETGO Basecamp, Arpadis office building, Gescher health centre
-
Day-care centres and education
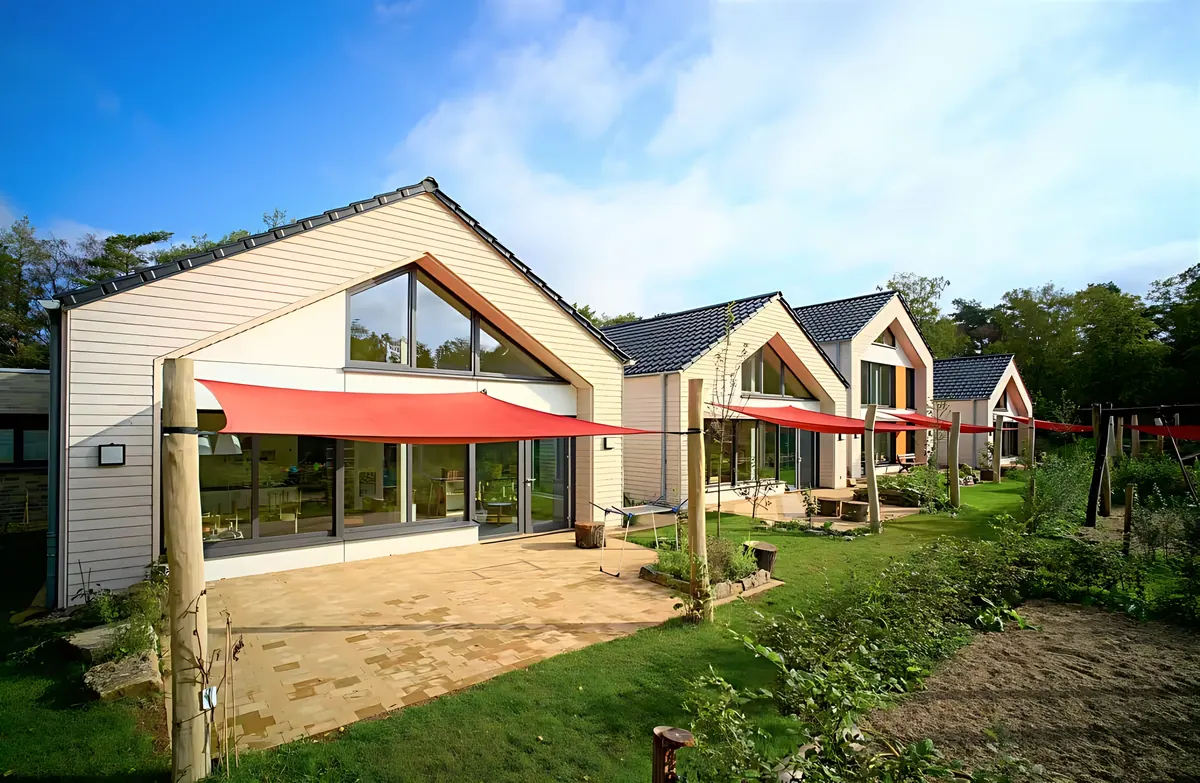
Day-care centres in timber construction, designed together with providers, nursery staff and parents.
For example: Day-care centre at Forschungszentrum Jülich, Montessori day-care centre in Borken
-
Conversion, change of use and heritage
Existing buildings that are given a new purpose, through to the renovation of listed buildings.
For example: Villa Grüter, Church in Duisburg-Laar
-
Studies and competitions
Feasibility studies and competition entries that show what is possible on a site.
For example: Butenstadt competition, Conference hotel at Schloss Raesfeld, Wohnen am Turm
Scope of services
We tailor the scope to your project: individual services or everything from a single source.
-
Advice and briefing
- Needs analysis: we record your wishes, your schedule of accommodation and your budget.
- Site analysis: we look at the plot, its surroundings, the development plan and access to roads and utilities.
- Feasibility study: which options are realistic and economical on the site?
-
Design
- Sketches and design options that we assess together with you
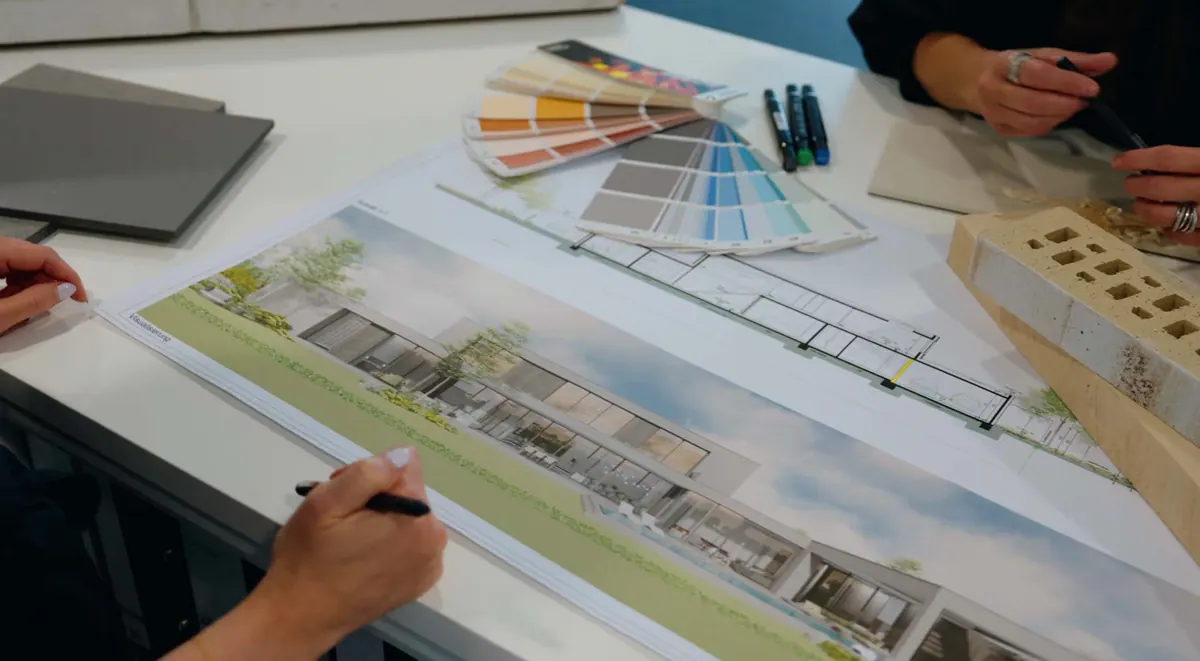
- 3D models and visualisations, so that you can judge rooms and facades at an early stage
- Material and colour concepts for the facade and interiors
-
Approval
- Building permit application with all the required documents
- Coordination with the building authority, the town planning department and other authorities
- Incorporating conditions and requests for further documents
-
Detailed design
- Working drawings and detail drawings for construction
- Technical specifications for materials and building components
- Coordination of specialist planning, such as structural engineering and building services
-
Tender and contract award
- Bills of quantities for the individual trades
- Price comparisons and review of the bids
- Contract award meetings in which we draw on our experience with local tradespeople
-
Site supervision
- Regular site meetings and coordination of the trades
- Quality, schedule and cost control
- Acceptance inspections, defect tracking and documentation
-
Costs
- Cost estimate, cost calculation and cost appraisal
- Ongoing cost monitoring during construction
- Transparent assessment of design changes
-
Sustainability
- Energy assessment of the design with suggestions for improvement
- Recommendations for durable, environmentally friendly materials, from timber construction to green roofs
- Support with sustainability certification such as DGNB (German Sustainable Building Council) or LEED
From idea to handover
How we guide your project through every work stage, and how our teams are organised.
-
Stage 0, Design & approval team
Feasibility study
Long before construction starts, we clarify the parameters and the brief, define the type and scope of your project and compare different development options: the basis for a sound decision.
-
Work stage 1, Design & approval team
Establishing the brief
We get to know you, your wishes and the project’s parameters, advise you on the services and specialist planning required and suggest suitable partners.
-
Work stage 2, Design & approval team
Preliminary design
We develop initial concepts with sketches and a rough cost estimate, compare the options with you and, if needed, submit a preliminary building enquiry.
-
Work stage 3, Design & approval team
Developed design
We work out the design, function, technical systems, cost-effectiveness and ecology, taking building law into account. At the end, you receive a detailed cost calculation.
-
Work stage 4, Design & approval team
Permit application
We clarify the requirements with the authorities, prepare all the documents for the building permit application and submit it for approval.
-
Work stage 5, Detailed design team
Detailed design
We work through the design down to the last detail and coordinate the specialist engineers’ plans, creating the basis for tendering and construction.
-
Work stage 6, Site supervision team
Preparing the tender
We draw up specifications for your project, on the basis of which selected specialist contractors submit their bids.
-
Work stage 7, Site supervision team
Tender and contract award
We check and evaluate the bids, prepare price comparisons, hold contract award meetings for private clients and share our experience of firms in the region, so that you hire the right contractors.
-
Work stage 8, Site supervision team
Site supervision
We check the work, ensure quality, keep an eye on deadlines and costs, solve problems and organise the official inspections, from the start of construction to handover.
-
Work stage 9, Site supervision team
Aftercare
After completion, we remain available, for example for as-built drawings or for expert advice if defects occur.
Work stages 1 to 9 follow the German fee structure for architects and engineers (HOAI). The feasibility study comes before them as stage 0.
Reference projects
All projects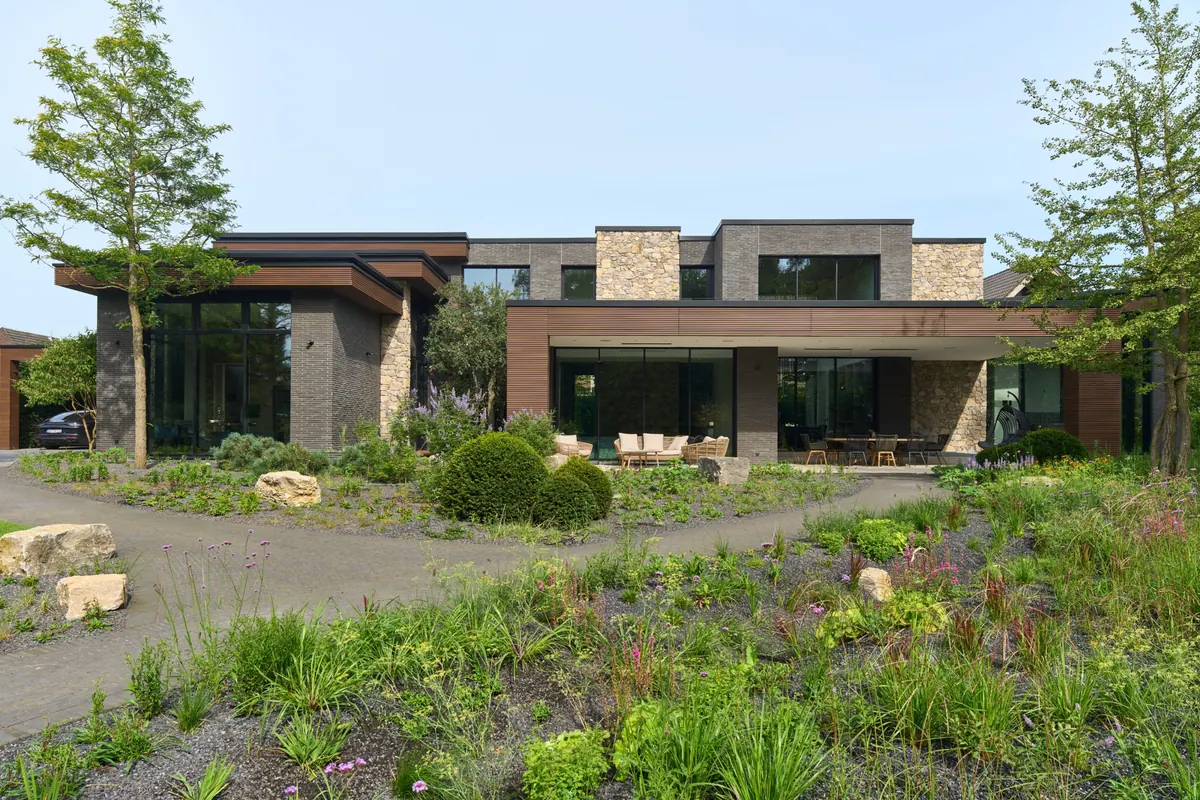
Frequently asked questions about architecture
How much does an architect cost?
Fees are usually based on the HOAI, the German fee structure for architects and engineers. They depend on the eligible construction costs, the fee zone (in other words, how complex the task is) and the work stages commissioned. The HOAI fee rates are guide values, and the fee is agreed in text form (for example by email). After our first meeting, you will receive a clear and transparent fee proposal from us. You will find a more detailed explanation under How much does an architect cost?.
Do I need an architect for my building project?
In North Rhine-Westphalia, the application documents for building projects that require a permit must be prepared and signed by a person authorised to submit building applications, for example an architect. Beyond that, having an architecture practice plan your project almost always pays off, because design, costs and the construction process are considered together from the start.
Do you also take on individual work stages?
Yes. We tailor the scope of services to your project. Some clients commission us for the design and building permit application, others for site supervision on a project that has already been planned. It is usually most economical when one practice sees the project through from start to finish.
How long does it take to reach the building permit application stage?
That depends on the size of the project, the site and how much coordination is needed with the authorities and neighbours. After our initial meeting, we will give you a realistic schedule for design, approval and construction.
Which region do you work in?
Our focus is on the Borken district and the Münsterland, including Borken, Velen, Heiden, Reken, Gescher, Vreden, Coesfeld and Isselburg. However, we have also designed projects in Düsseldorf, Duisburg and Jülich, and we work throughout North Rhine-Westphalia.
Other services
-
Interior design
Spatial concepts, materials and colour schemes, lighting and built-in furniture for homes, offices and medical practices.
-
Energy consulting
Energy analysis, renovation concept, energy performance certificate and funding applications from an expert listed by dena, the German Energy Agency.
-
3D visualisation
Photorealistic renderings, animations and virtual walkthroughs for clients, investors and committees.