House K
A detached house in natural stone, wood and glass, Borken
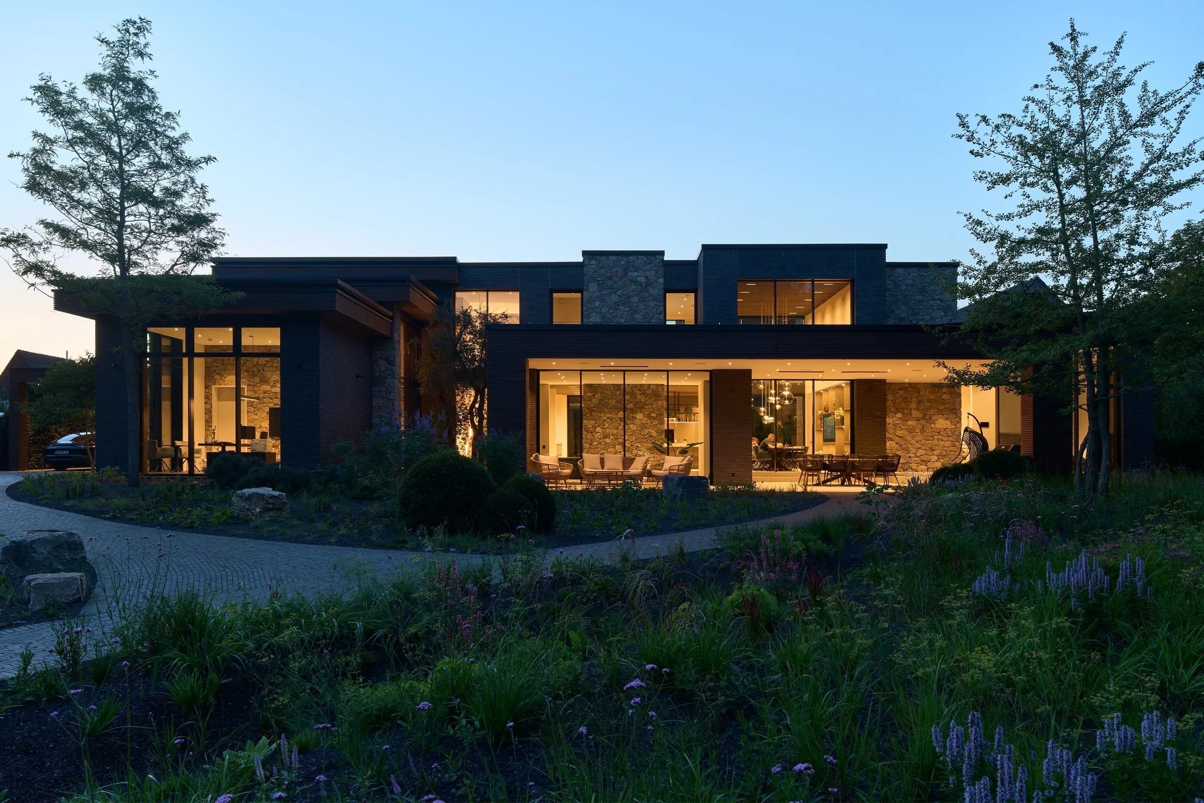
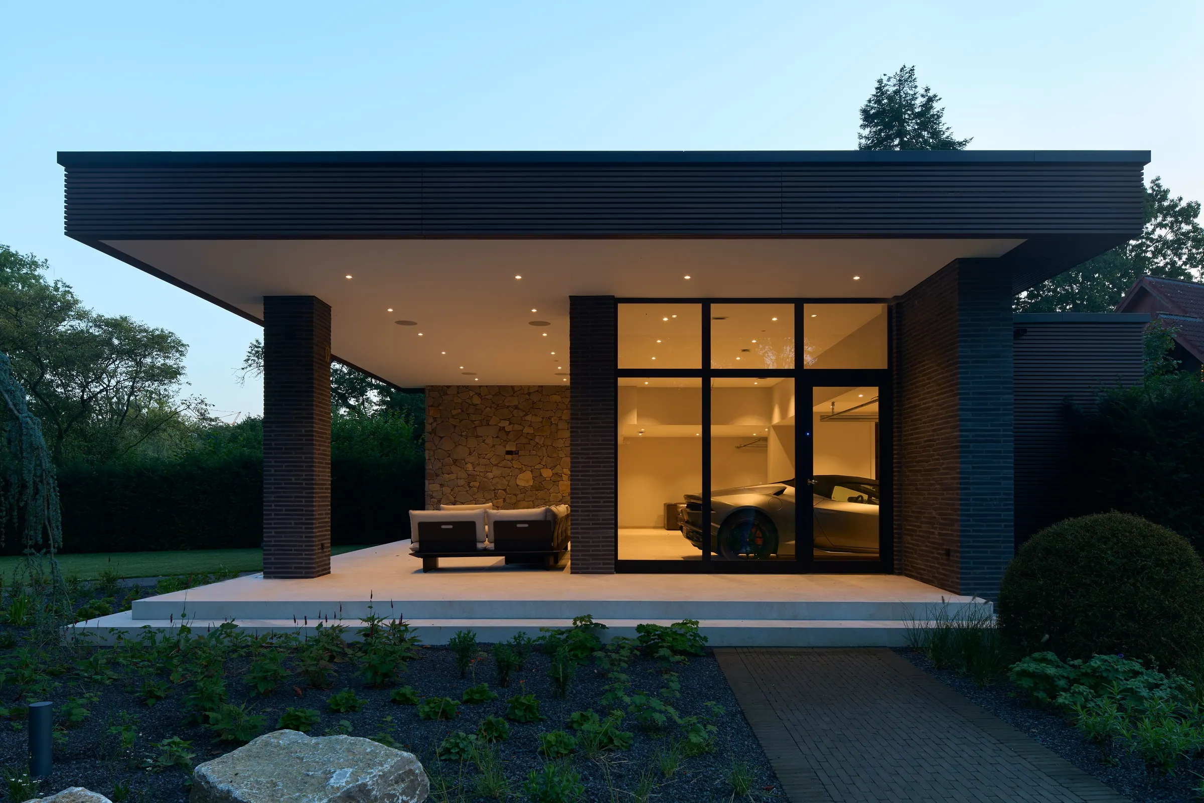
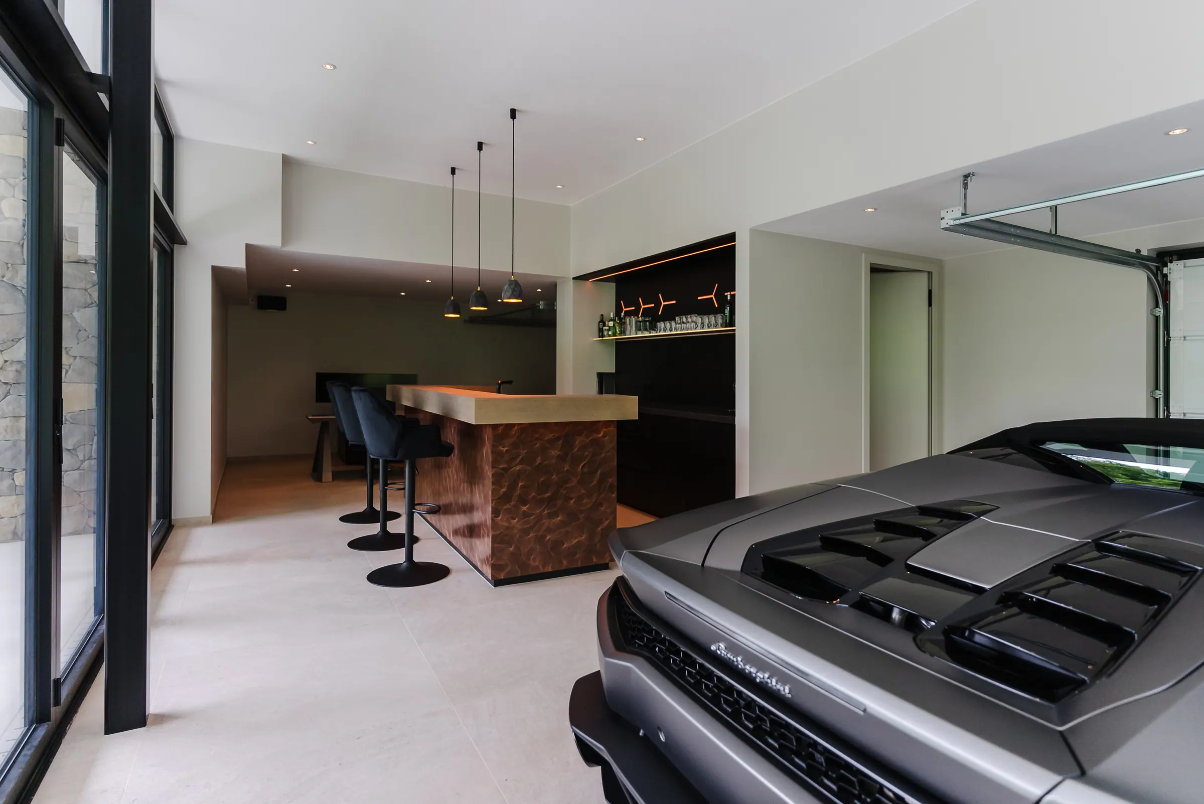
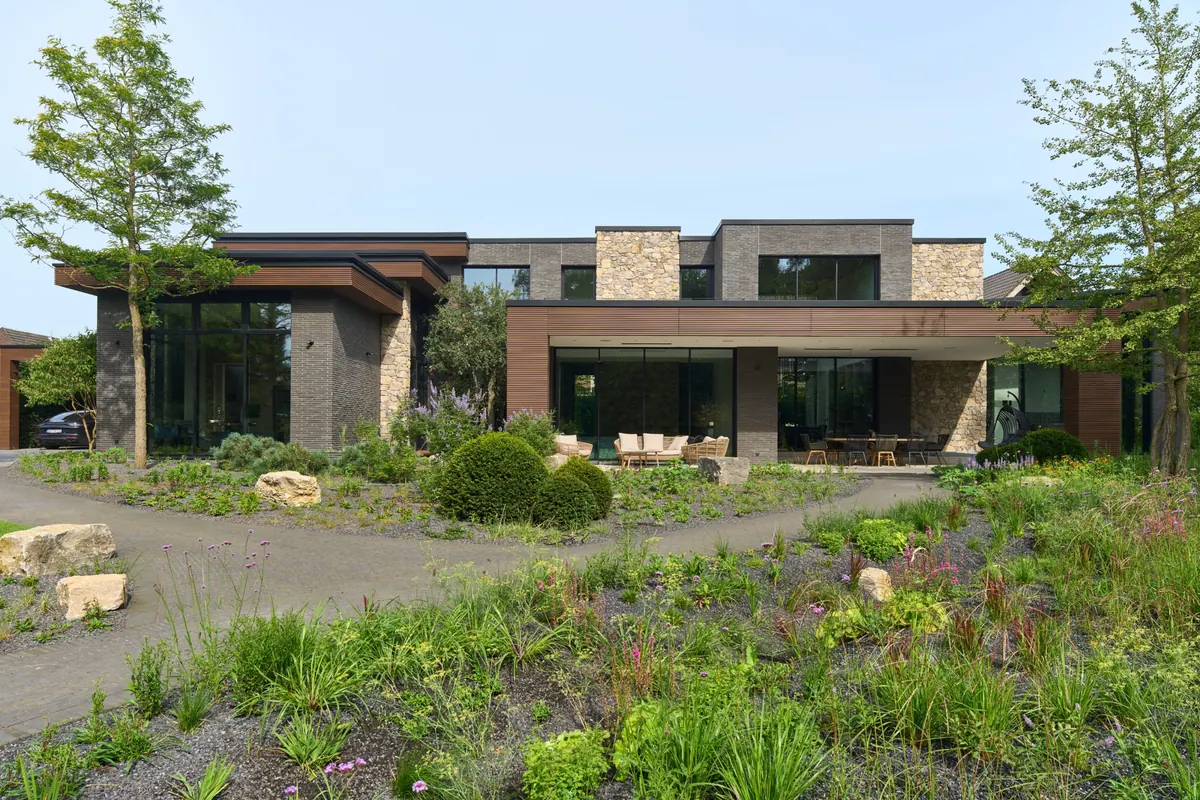
A detached house in rubble stone, wood and ceramics with large areas of glazing facing the garden, plus a separate garage, a bar and an outdoor kitchen.
Natural stone, wood and ceramics
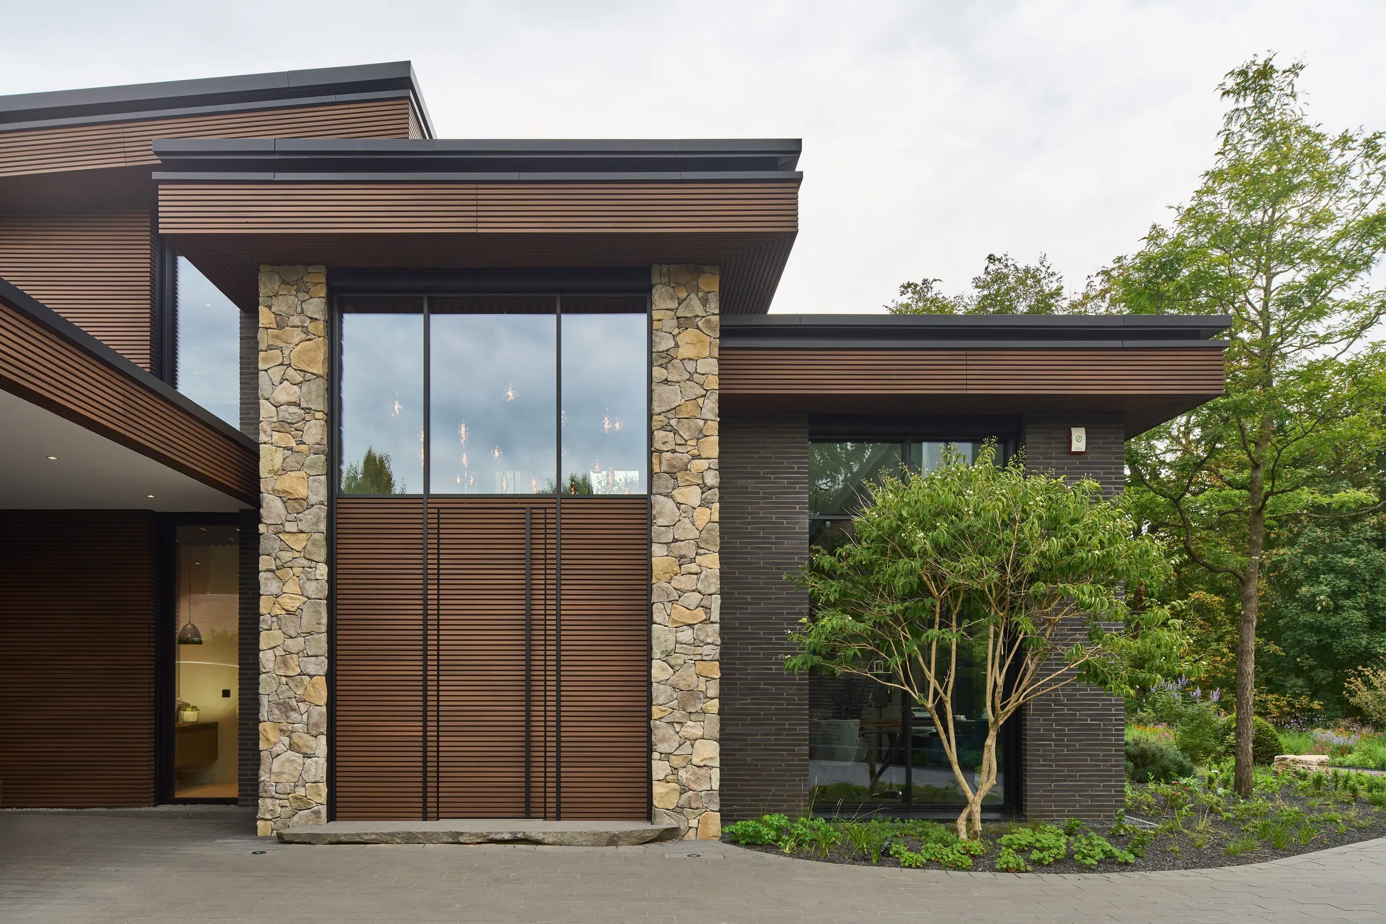
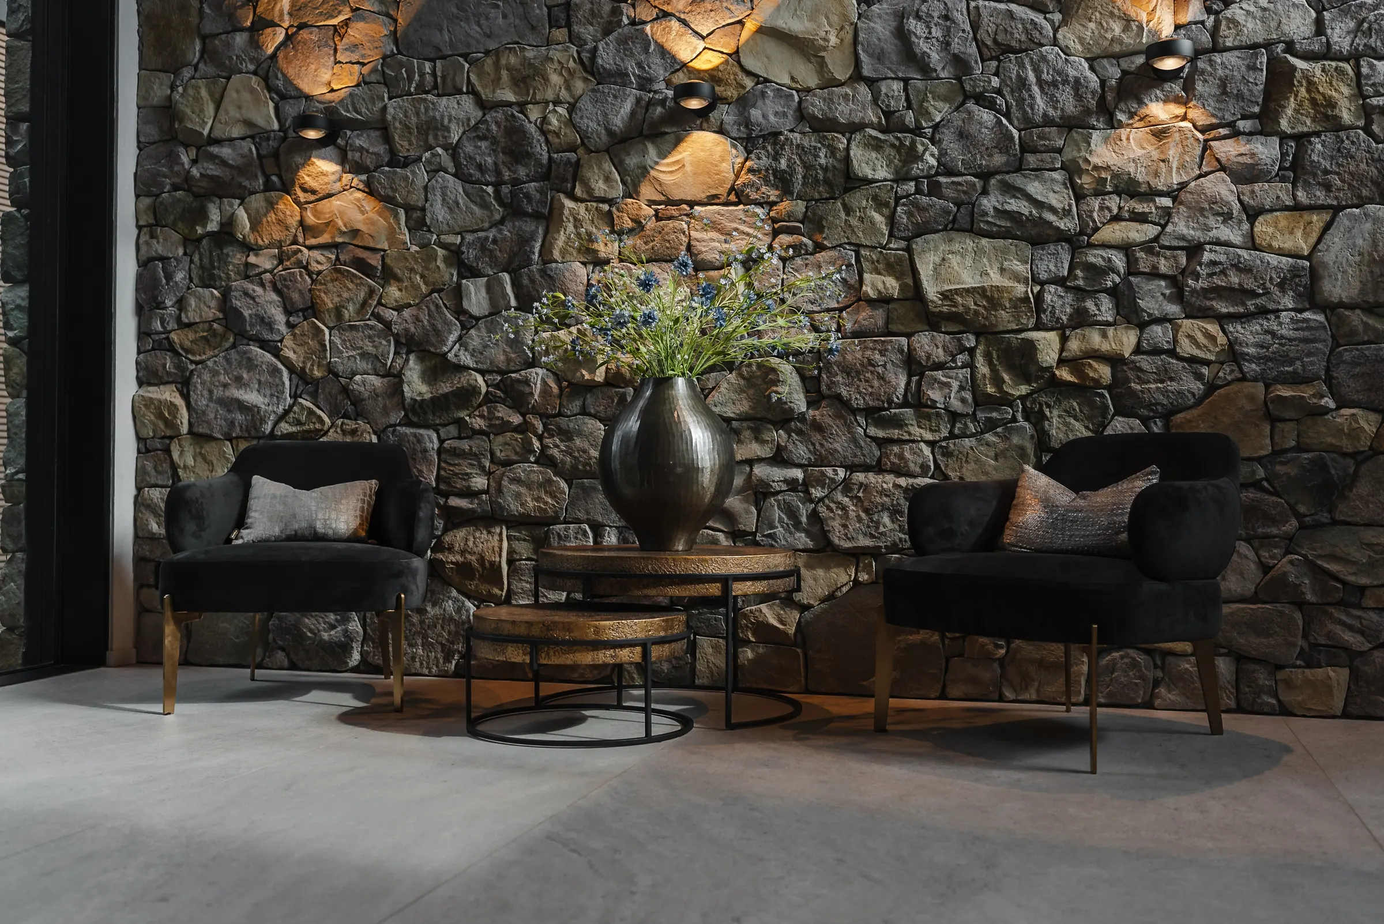
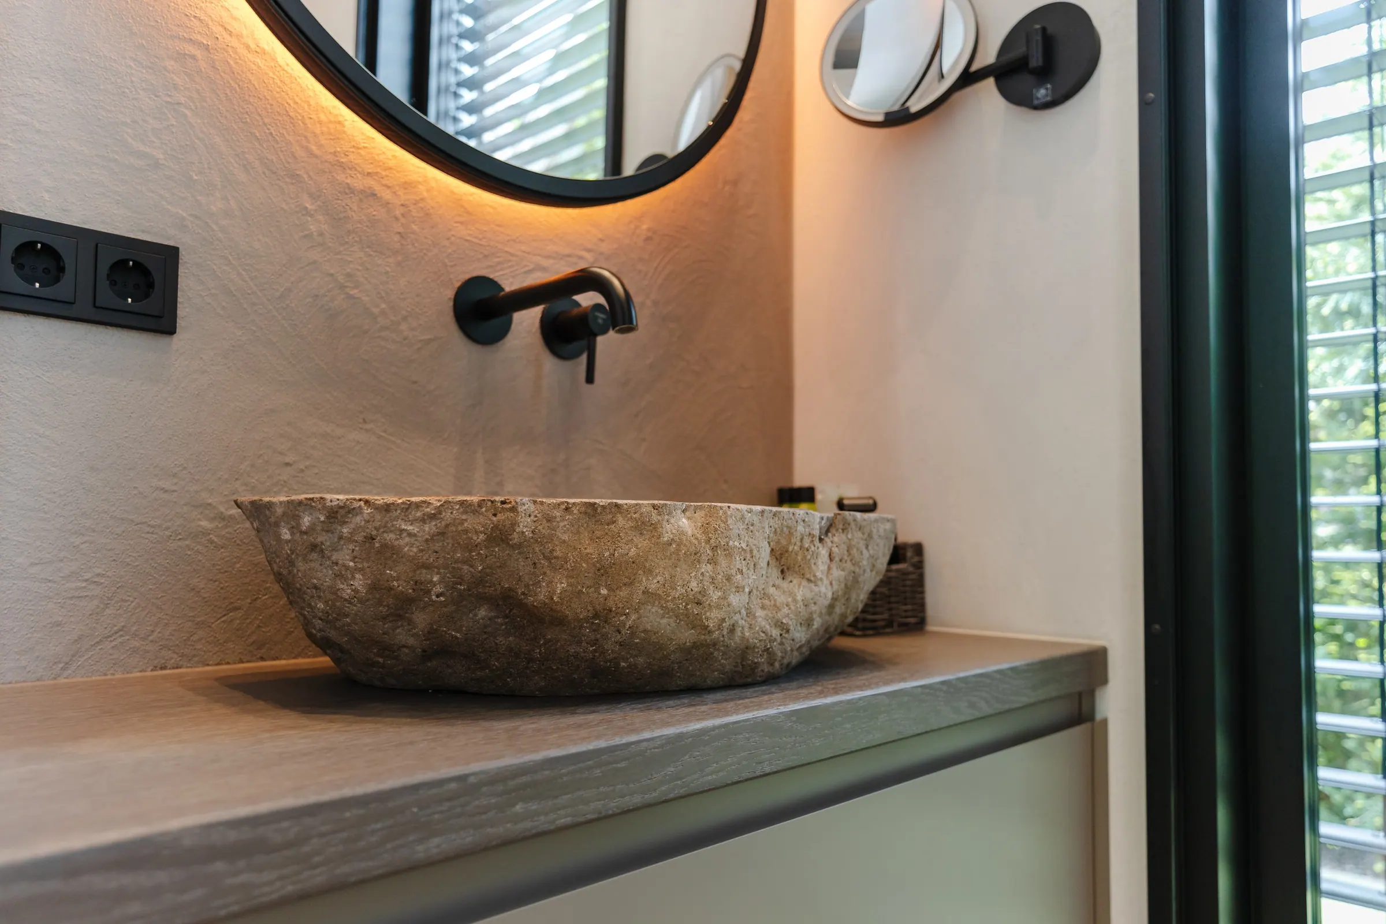
With this house, we combine a distinctive design language with materials that relate to the surrounding landscape. The rubble stone facade, other stone elements, wood and ceramics give the house a natural, lively surface. Carefully worked-out details define its character and bring the interplay of the materials to life.
Plenty of light, with the garden as a counterpart
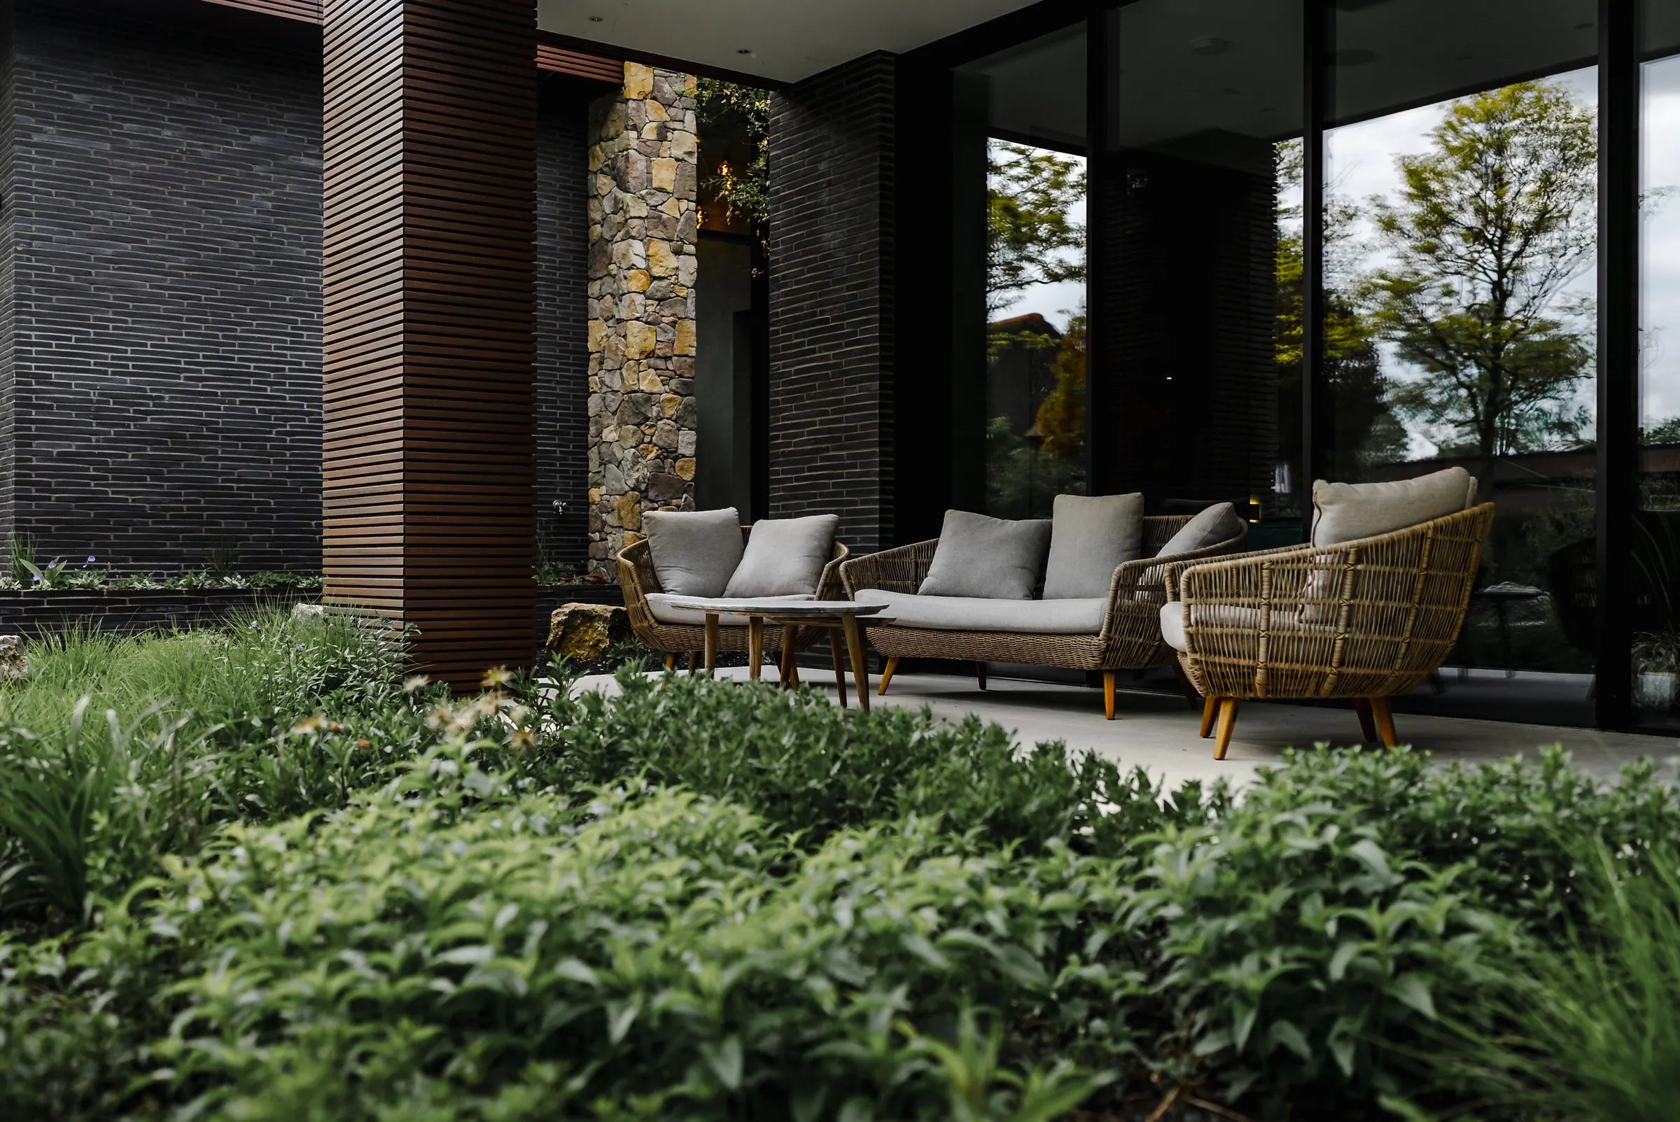
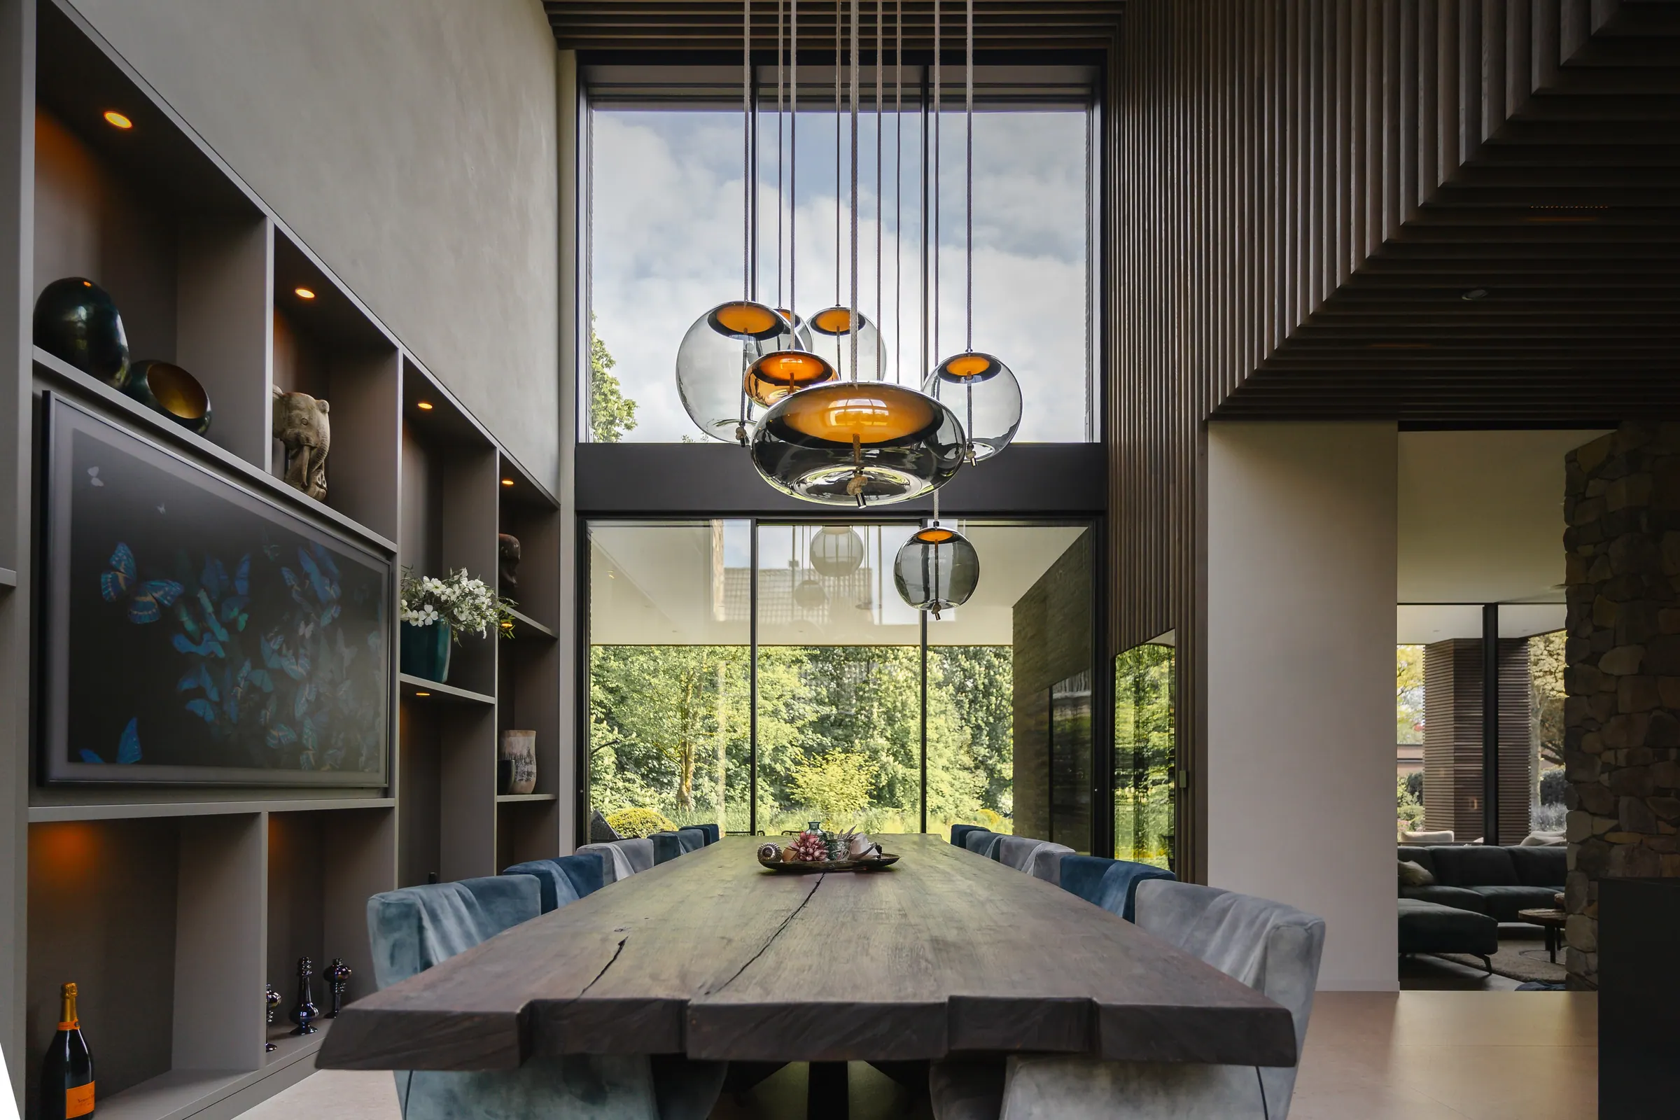
Generous areas of glazing bring plenty of daylight into the living spaces and open up views of the greenery. The result is a bright living atmosphere with a close connection to the outdoors. A separate garage, a bar and an outdoor kitchen complete the house with places for convivial evenings and life outdoors.
House and garden as one
Garten Grandiflora planned the outdoor spaces in close coordination with our architecture. Materials, planting and the design of the open spaces continue the natural design language of the house. Building and garden form a coherent whole that blends into the landscape.
From the first idea to aftercare
The house is complete. We accompanied it through all nine work stages, from establishing the brief through design and site supervision to aftercare.