From nine square metres to the Denkfabrik im Grünen
Hetkamp Architektur is an owner-led architecture practice in Borken, Germany. Jörg Hetkamp founded the practice in 2014; today around 25 colleagues work here on homes, headquarters, day-care centres, conversions and heritage renovations across the Münsterland and throughout North Rhine-Westphalia.
How it all began
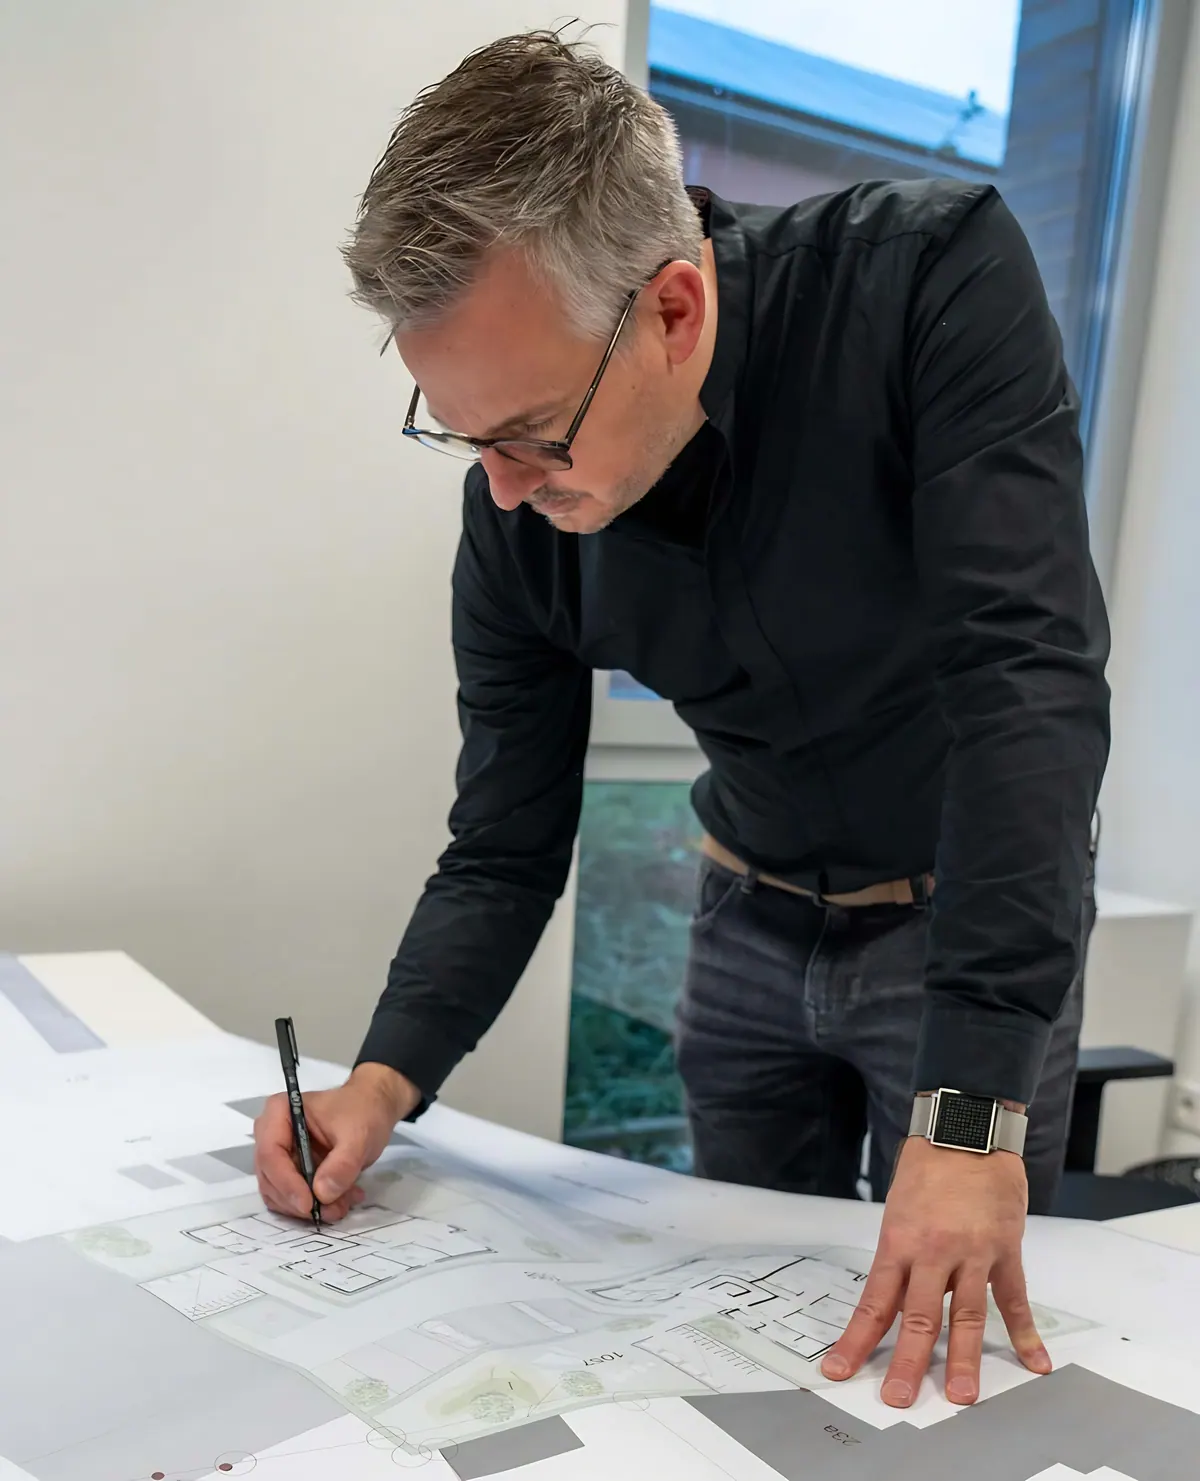
Every successful journey begins with a first step. Mine began in 2014 in a small office of just nine square metres in our home, with no references but with plenty of courage and determination. I shared the room with a plotter and a printer, and the living-room table was our meeting room. That is where I discussed ideas and sketches with our first clients.
It was precisely these cramped conditions that taught me to be creative and find solutions. Every small success was a building block for what followed. Listening carefully and translating wishes into concrete designs strengthened my confidence and helped our network grow.
The NETGO Basecamp in Borken was our first major project and quickly became our flagship. Since then, the practice has grown step by step, with residential buildings, office buildings, public facilities and neighbourhood developments. Today we work in the Denkfabrik im Grünen, a building we designed ourselves.
I look back on these beginnings with pride. They taught me a great deal, not only about architecture but also about determination and creativity: values that still drive our whole team today.
Jörg HetkampFounder and owner
Our story
- 2014
Jörg Hetkamp founds the practice in a nine-square-metre room in his home.
- 2018
The Montessori day-care centre in Borken and the Gescher health centre are completed.
- 2019
The NETGO Basecamp in Borken, our first major project, is completed. Next to it, the new Sparkasse savings bank branch goes up, and we move our office onto its upper floor.
- 2020
Groundbreaking for the Denkfabrik im Grünen, the office campus where we work today.
- 2021
Nomination for the Großer Preis des Mittelstandes, the Oskar-Patzelt-Stiftung’s award for small and medium-sized businesses.
- Today
Around 25 people in three design teams and the back office, from design to site supervision.
Hetkamp ArchitekturBorken
- Founded
- 2014 in Borken
- Projects
- more than 750
- Team
- around 25 people
- Built volume
- 637,500 m³
- Professional body
- Architektenkammer NRW (North Rhine-Westphalia Chamber of Architects)
Owner: Jörg Hetkamp
How we work
Listening before we draw
Every project starts with your wishes, your everyday life and your budget. Listening carefully means designing buildings that suit the people who use them, from the waiting room to the children’s bedroom.
Designing sustainably
For us, timber construction, green roofs, photovoltaics, durable materials and economical use of land are part of good architecture, just like renovating existing buildings.
Rooted in the region
We know the municipalities, authorities and trade firms in the Münsterland. That makes approvals and construction processes more predictable.
Together, not one after the other
Design, detailed design, site supervision and specialist planning work under one roof. That way, no information gets lost between the stages.
Three teams, all work stages
Our practice is organised along the work stages. Everyone knows when a project will land on their desk, and nobody has to start from scratch.
Meet the team-
Stage 0, Design & approval team
Feasibility study
What is possible?
-
Work stage 1, Design & approval team
Establishing the brief
Getting to know you
-
Work stage 2, Design & approval team
Preliminary design
First concepts
-
Work stage 3, Design & approval team
Developed design
The design
-
Work stage 4, Design & approval team
Permit application
The permit application
-
Work stage 5, Detailed design team
Detailed design
Down to the detail
-
Work stage 6, Site supervision team
Preparing the tender
Tendering
-
Work stage 7, Site supervision team
Tender and contract award
The right contractors
-
Work stage 8, Site supervision team
Site supervision
Supervision on site
-
Work stage 9, Site supervision team
Aftercare
And afterwards
Work stages 1 to 9 follow the German fee structure for architects and engineers (HOAI). The feasibility study comes before them as stage 0.