Interior design that suits the building
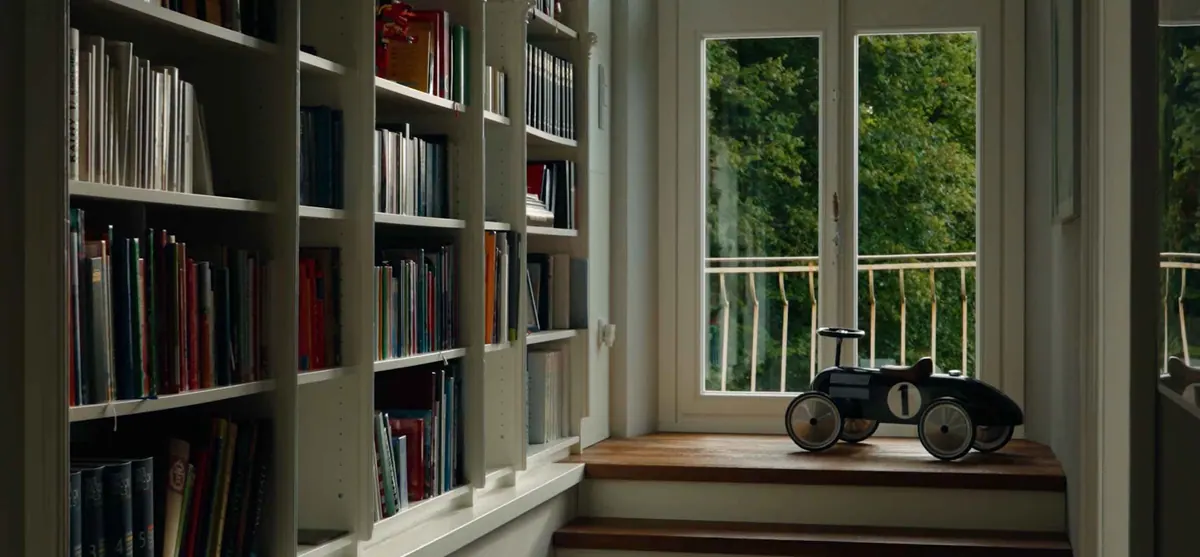
It is the interiors that turn a building into a place where people enjoy living and working. We plan layouts, materials, lighting and furniture so that they suit the architecture and make everyday life easier, in new buildings and existing ones alike.
Spaces that fit everyday life
For us, interior design does not start with a colour chart but with the question of how a space will be used. Who arrives here, who waits, who needs to concentrate, who needs peace and quiet? The answers lead to a floor plan with clear zones and short distances.
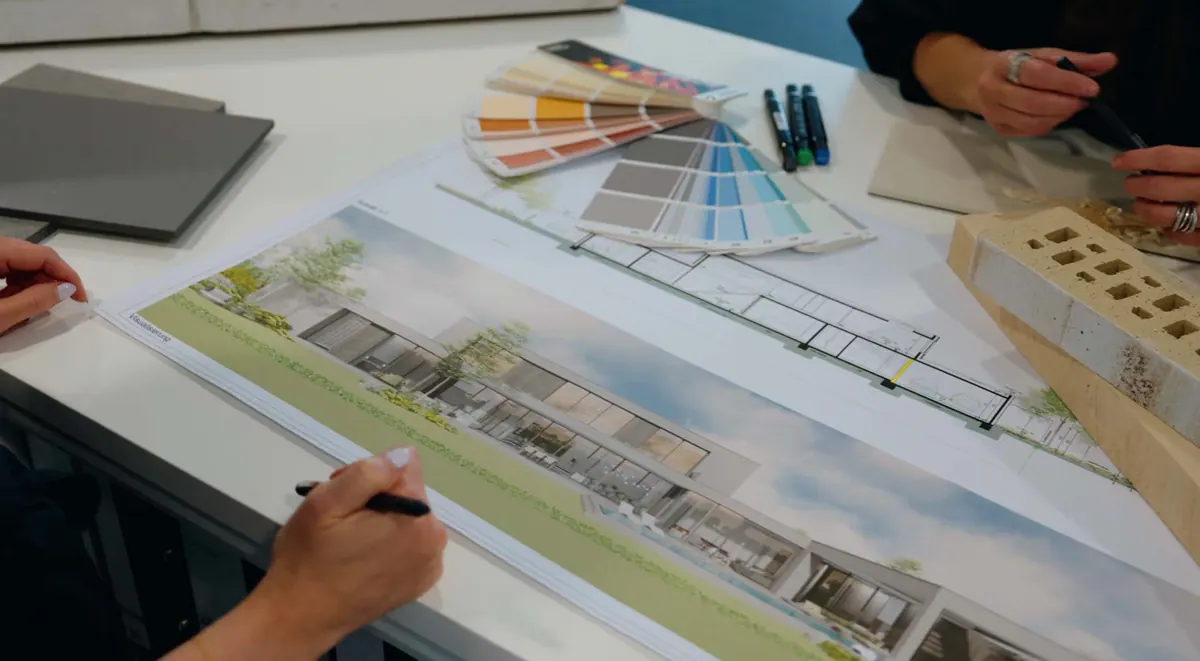
The material and colour concept, lighting and furniture build on this. We coordinate surfaces, colour temperatures of light and built-ins, and pay attention to acoustics and ergonomics, so that rooms not only look good in photos but are still enjoyed years later.
Because we often design the architecture ourselves, we think about inside and outside together: window openings, ceiling heights, daylight and materials carry through from the facade to the fitted kitchen.
Scope of services
We tailor the scope to your project: individual services or everything from a single source.
-
Space planning
- Needs analysis: how is the space used, by whom and when?
- Zoning into clear areas for living, working, waiting or retreating
- Furniture layouts with enough room to move around
-
Colour and material concepts
- Colour palettes that suit the use and the mood you want
- Floors, wall finishes and furniture materials that look good and last
- Combining surfaces and textures to create depth in a room
-
Lighting
- General, accent and task lighting, tailored to the use
- Designing with daylight and its effect over the course of the day
- Dimmable, controllable lighting scenes
-
Furniture and built-ins
- Advice on choosing furniture
- Design of built-in and bespoke furniture that fits the room exactly
- Ergonomic workstations and seating areas
-
Acoustics and ergonomics
- Sound-absorbing ceilings, wall panels and furniture elements
- Quiet zones in open-plan offices, medical practices and day-care centres
- Feedback loops with the future users
-
Sustainable materials
- Durable, environmentally sound materials
- Energy-efficient lighting and appliances
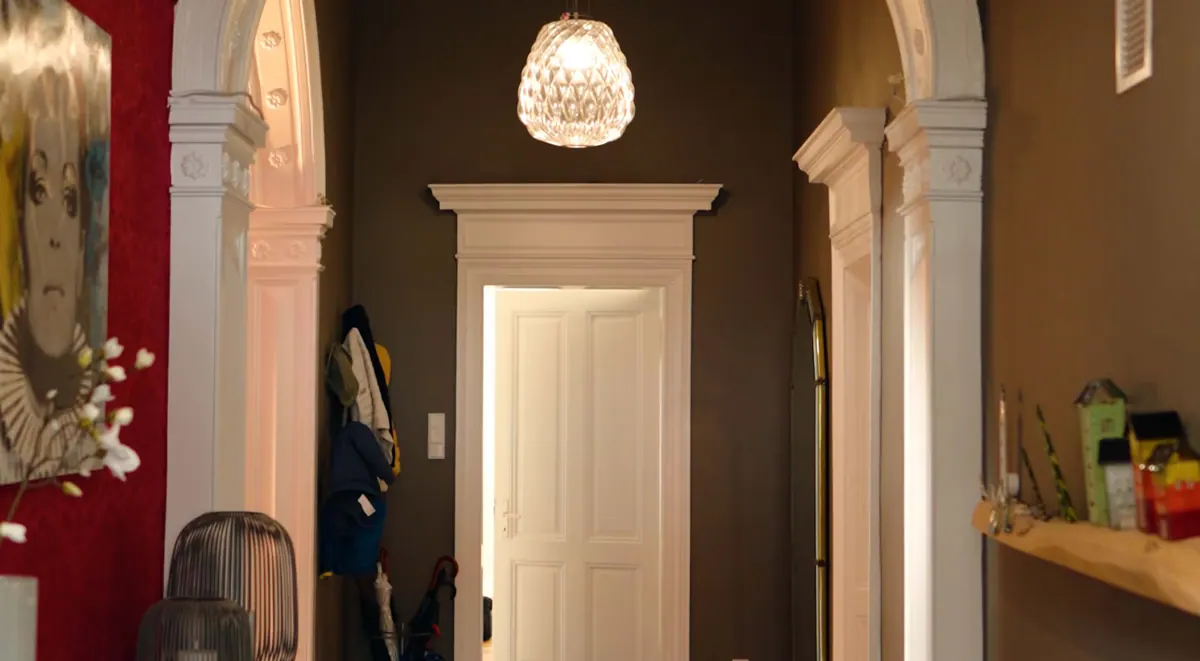
- Keeping existing features where they enrich the space
Reference projects
All projects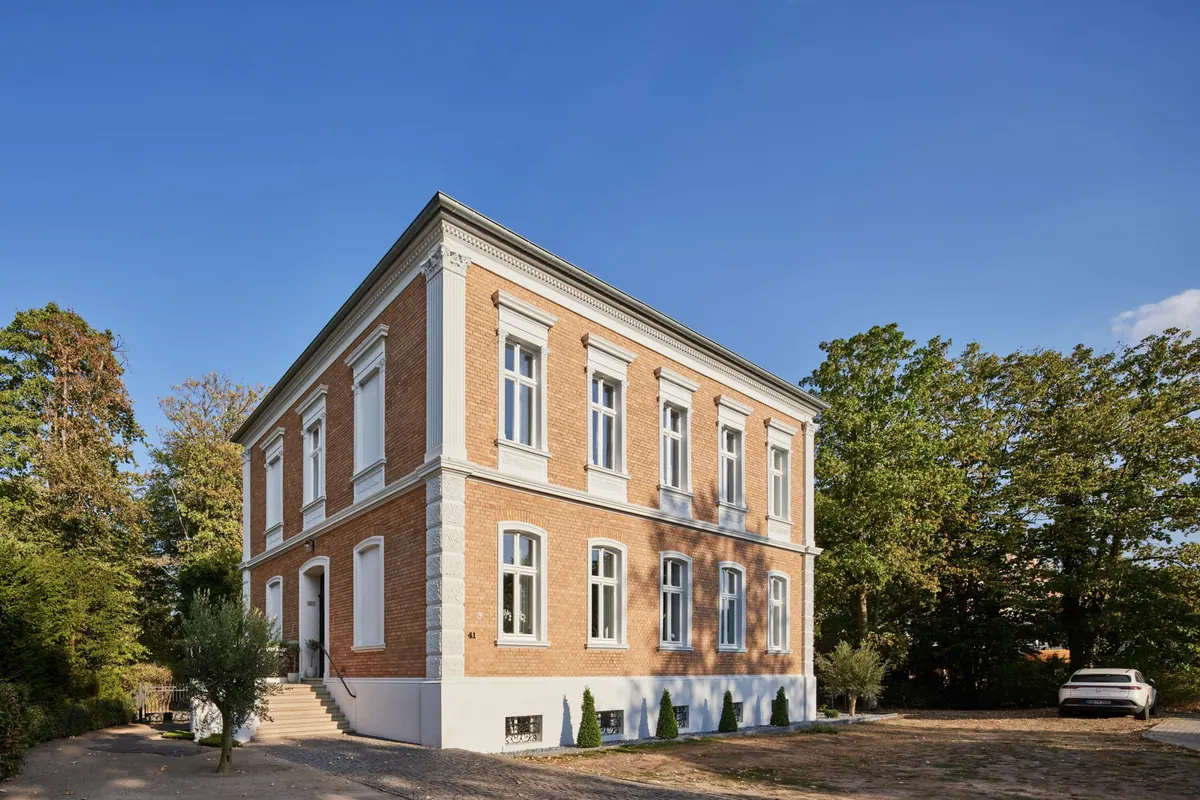
Frequently asked questions about interior design
Do you also design interiors when there is no new build?
Yes. We design interiors for new buildings, conversions and existing homes, offices and practices, even when nothing changes on the building itself.
Do you also design built-in furniture?
Yes. Where standard furniture does not fit, we design built-ins and bespoke furniture such as cloakroom units, reception desks and wall shelving, and coordinate them with the joiners who make them.
Can I see the result in advance?
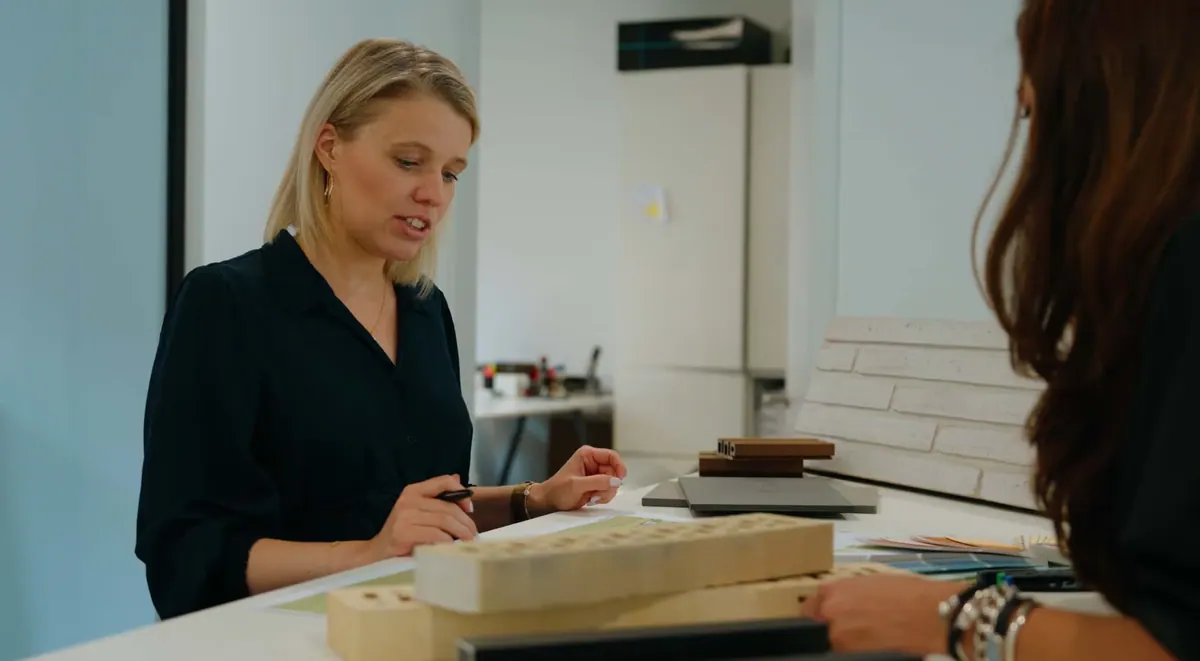
Yes. With material samples, mood boards and 3D visualisations, we show you how the rooms will look and feel before anything is ordered or built.
Do you also design workplaces and medical practices?
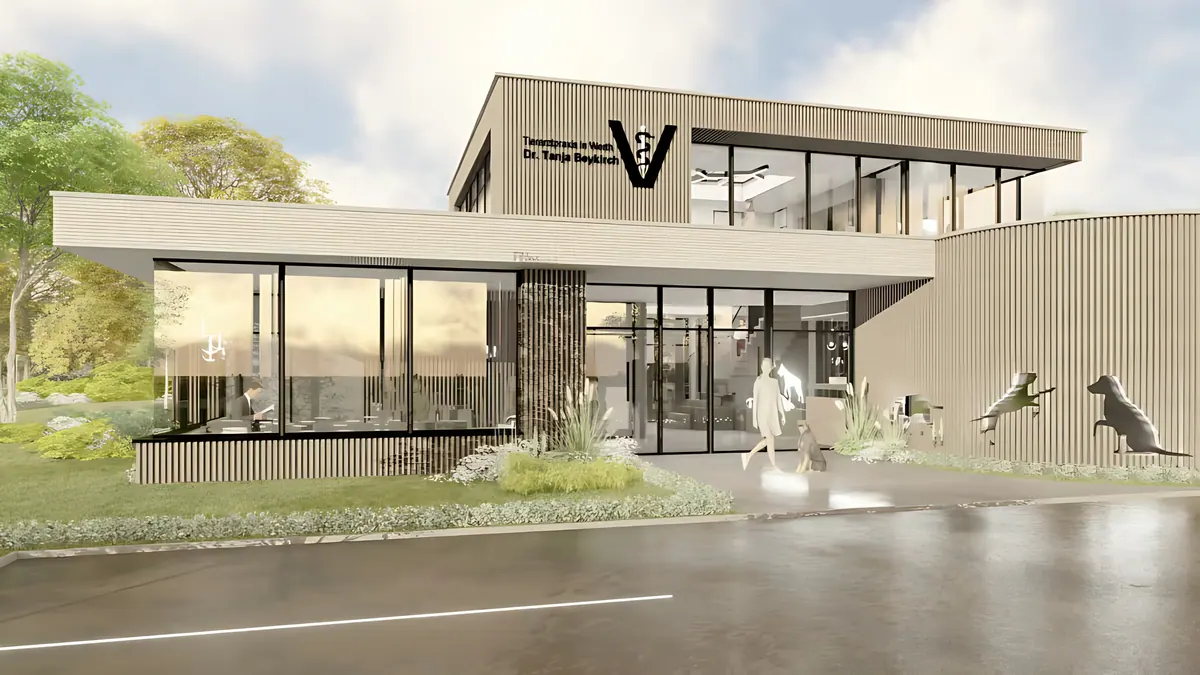
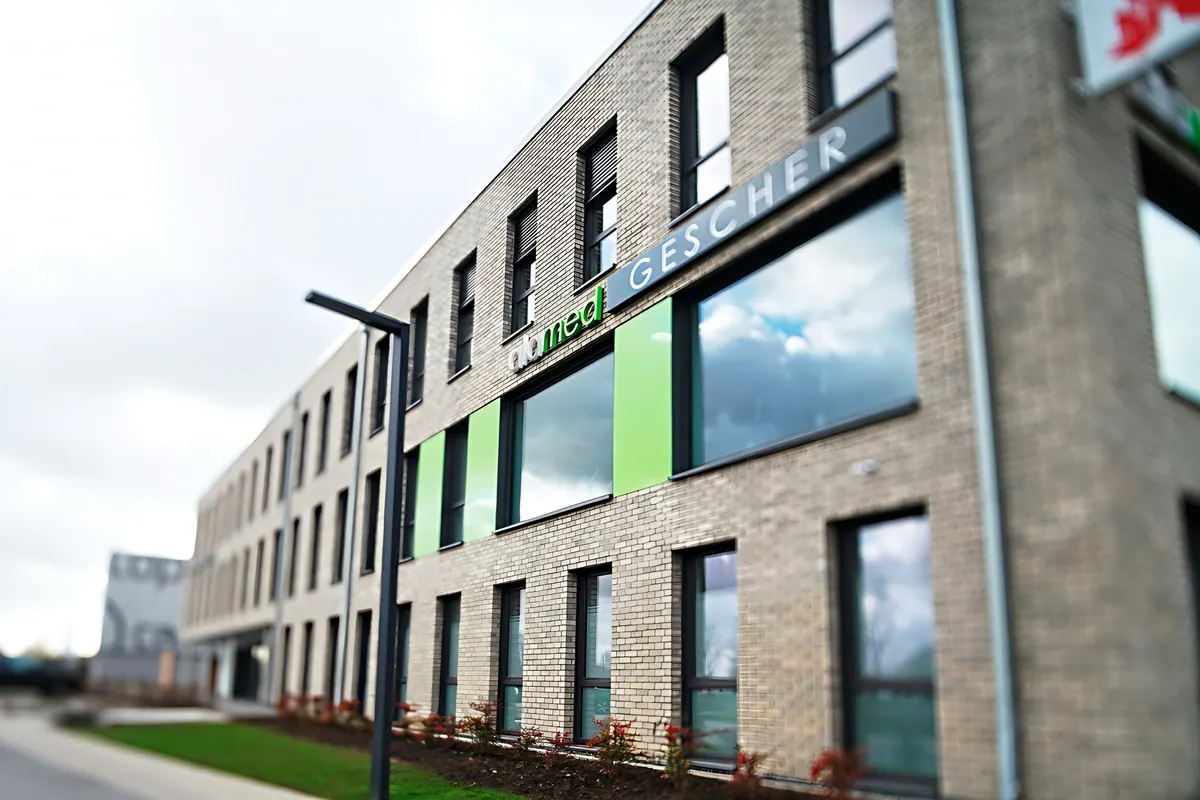
Yes. In offices, practices and day-care centres, we pay particular attention to workflows, acoustics and ergonomics, for example in shared reception and waiting areas.
Other services
-
Architecture
Design, permit application, detailed design and site supervision: all work stages of the HOAI, the German fee structure for architects and engineers, from a single source.
-
Energy consulting
Energy analysis, renovation concept, energy performance certificate and funding applications from an expert listed by dena, the German Energy Agency.
-
3D visualisation
Photorealistic renderings, animations and virtual walkthroughs for clients, investors and committees.