Day-care centres in timber construction
For many children, a day-care centre is the first house outside their own home. We design day-care centres in timber, with rooms on a child’s scale and a strong connection to the outdoors, together with operators, early years educators and parents.
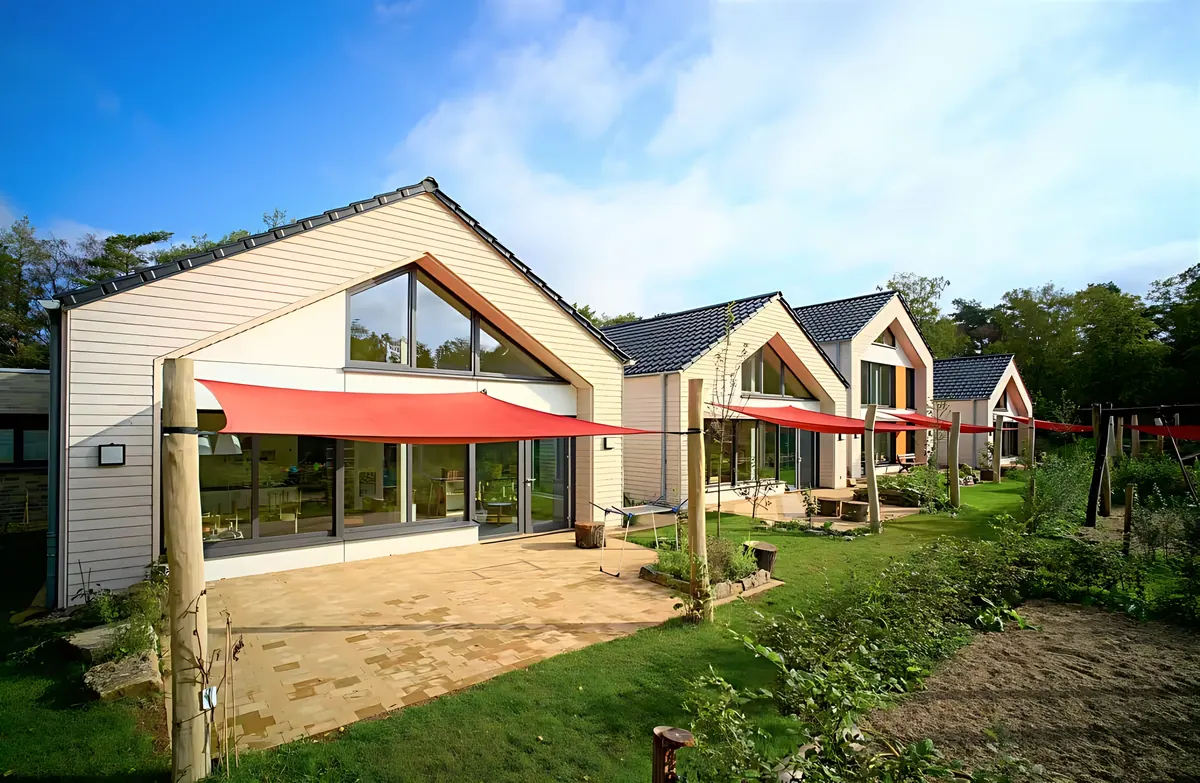
Each group has its own house
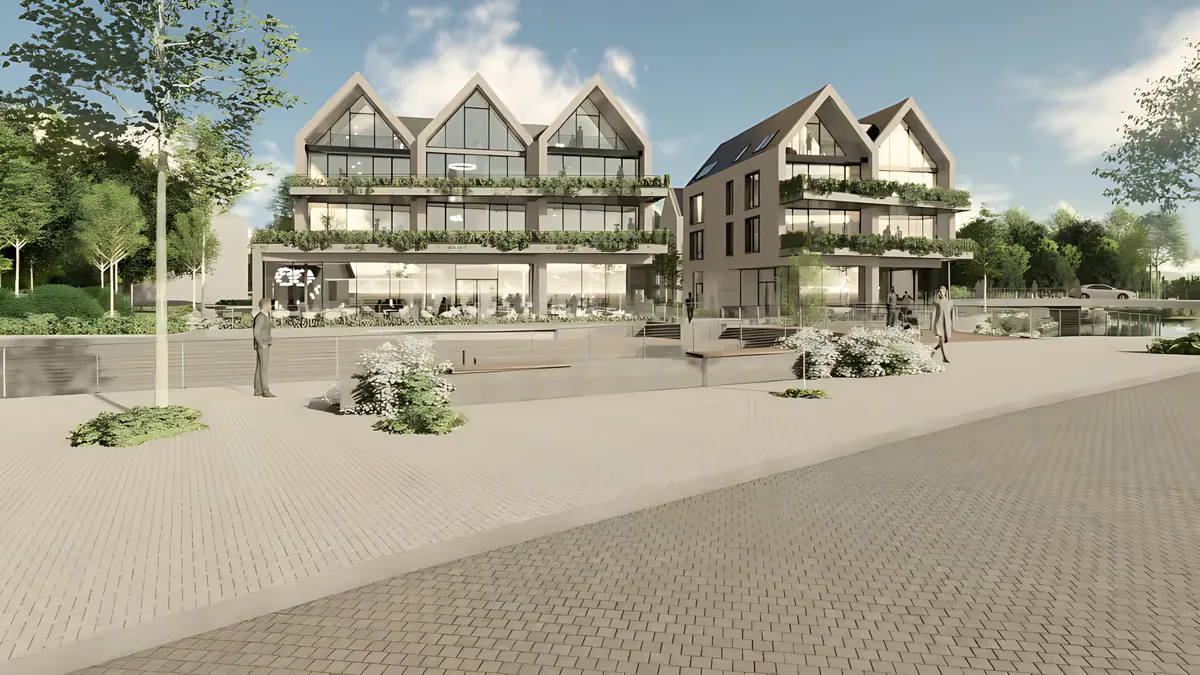
In Borken, we designed a four-group day-care centre for the Montessori-Fördergemeinschaft: four classic pitched-roof houses connected by a low, linear wing. Each group occupies one of these houses, with all the rooms set out in the room schedule of the LWL (the regional authority for Westphalia-Lippe). The large group room opens onto the garden; under the open roof, a timber staircase leads up to a second level with quiet retreats. The connecting wing serves as corridor, cloakroom, space for movement and meeting point. It also houses the kitchen, where fresh meals are cooked every day.
The day-care centre borders the Lunsberg and Hombornquelle nature reserve. We carried this ecological approach through into the construction method and brought in Holzbau Schöttler, a partner with long experience in timber construction. The centre cares for 75 children on 800 square metres of usable floor space. View the project
Eight groups under four tent roofs
On the grounds of the Forschungszentrum Jülich research centre, the ‘Kleine Füchse’ day-care centre was built with the Terhalle group: around 2,000 square metres of building area and about 6,000 square metres of outdoor space for 127 children aged between four months and 14 years. The eight groups are housed in four large tent-roofed houses along a shared axis; each tent roof works like a small house of its own, with group rooms and ancillary rooms, washrooms and a cloakroom. View the project
What makes designing a day-care centre special
- Many people at the table: The operator, the local authority, early years educators and often parents too contribute their experience. For the Montessori day-care centre, members of the operating association supported the construction on a voluntary basis.
- Two approvals: As well as the building permit, every day-care centre needs an operating licence under § 45 SGB VIII (Book VIII of the German Social Code). In Westphalia-Lippe, it is issued by the LWL-Landesjugendamt, the regional youth welfare office; its room schedule is the basis for the floor plans.
- Safety in the details: Escape routes, fall protection, and stairs and doors at children’s height. Day-care centres are subject to specific guidance from the statutory accident insurance, which we build into the design from the start.
- The outdoors is space too: Outdoor areas are part of the brief, around 6,000 square metres in Jülich. That is why group rooms open onto the garden.
- Keeping construction time predictable: Prefabricated timber elements and construction phases make the process on site more reliable.
Frequently asked questions about building day-care centres
Who issues the operating licence for a day-care centre in North Rhine-Westphalia?
The regional youth welfare office (Landesjugendamt): in Westphalia-Lippe, the LWL-Landesjugendamt; in the Rhineland, the LVR-Landesjugendamt. The operating licence under § 45 SGB VIII (Book VIII of the German Social Code) is separate from the building permit. That is why we agree the room schedule and floor plans with the operator and the regional youth welfare office at an early stage.
Why do you build day-care centres in timber?
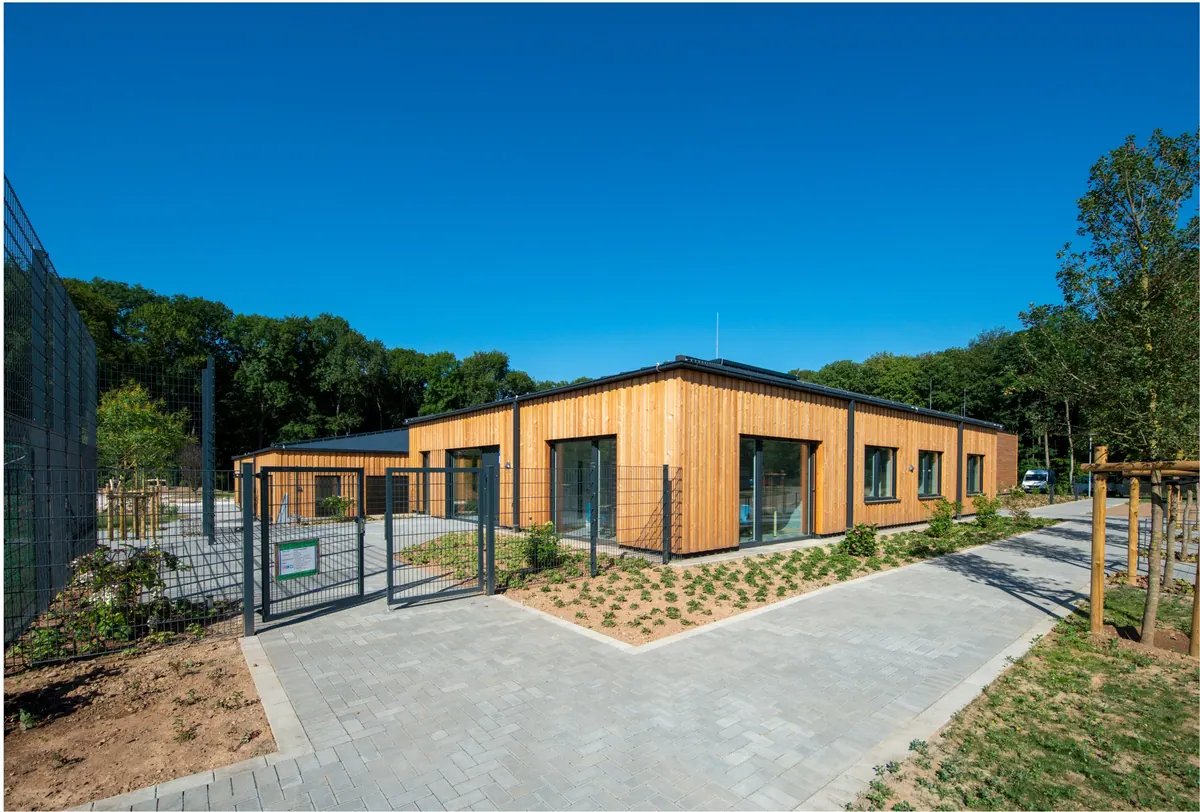
Timber creates a pleasant indoor climate and a warm atmosphere, and it is well suited to prefabrication. For the Montessori day-care centre in Borken, the wall elements were made indoors in the workshop, independent of the weather, and delivered fully clad. This made it possible to make up on site for an extended planning phase, and the day-care centre was completed as planned at the end of 2018.
Can you take over an existing design?
Yes. In Jülich, initial designs already existed when we joined the project. We took over the ideas, developed them further and worked them up until they were ready for the permit application.
Who do you design day-care centres for?
For independent operators and associations such as the Montessori-Fördergemeinschaft Borken, for companies and investors (the day-care centre in Jülich was built with the Terhalle group) and for local authorities.
Other building types
Architecture services-
Residential
Detached houses, multi-generational living, apartment buildings and residential quarters.
-
Offices and commercial
Company headquarters, office campuses, practices, bank branches and health centres.
-
Conversion and heritage
Conversions, changes of use and renovations, including listed buildings.
-
Studies and competitions
Feasibility studies, concept designs and competition entries.