Eiting House
Modern house in the Haspelkamp development, Borken
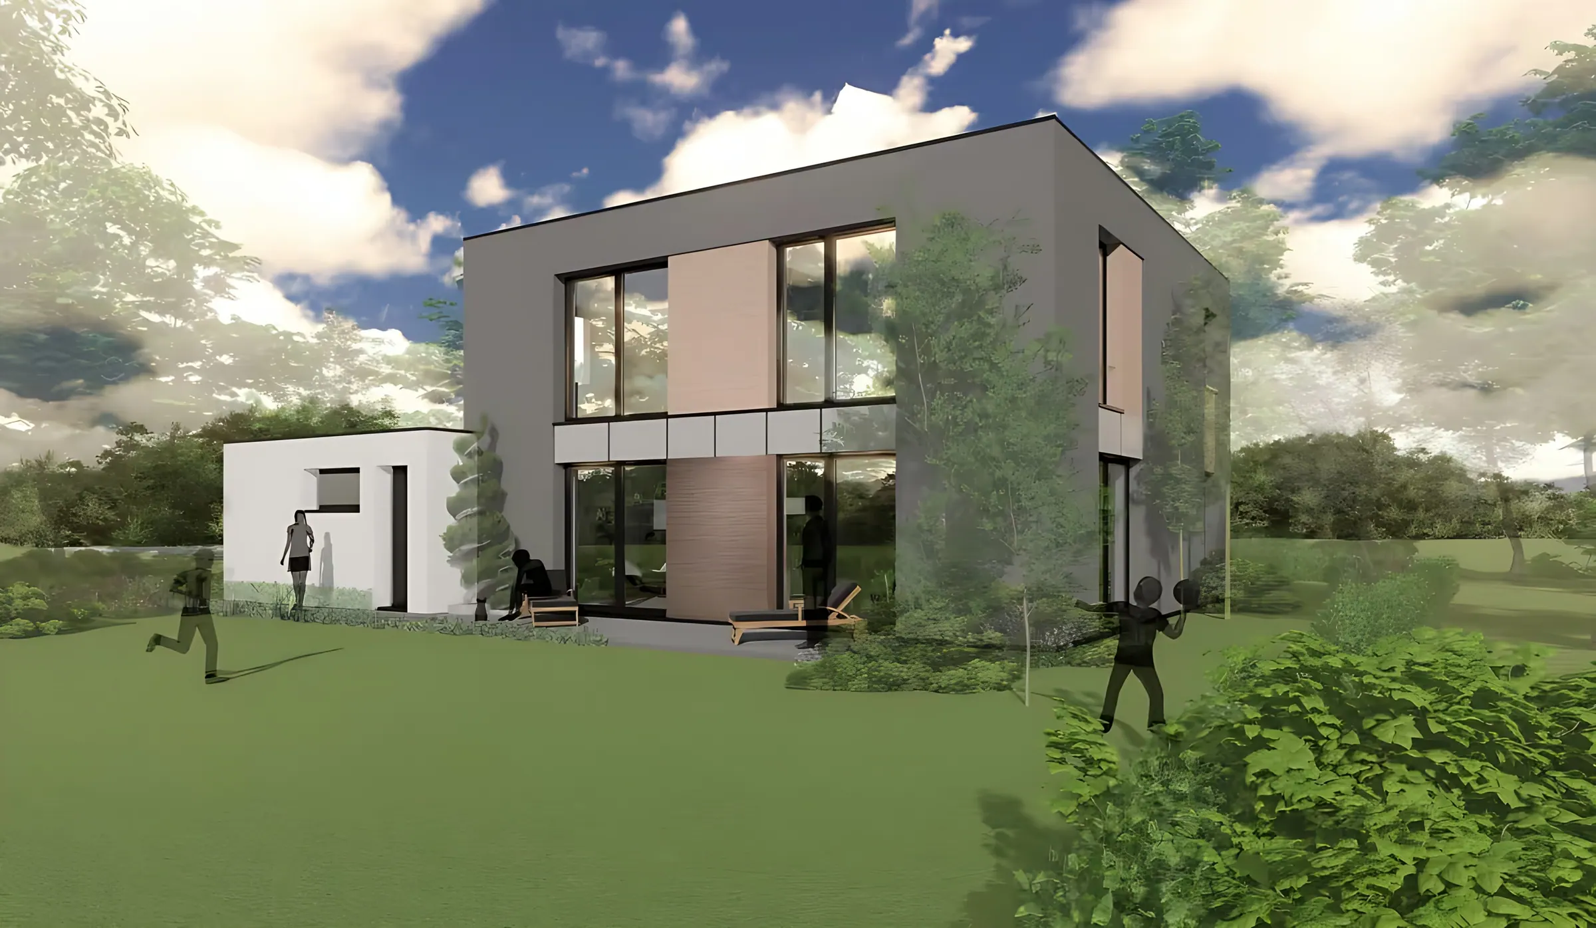
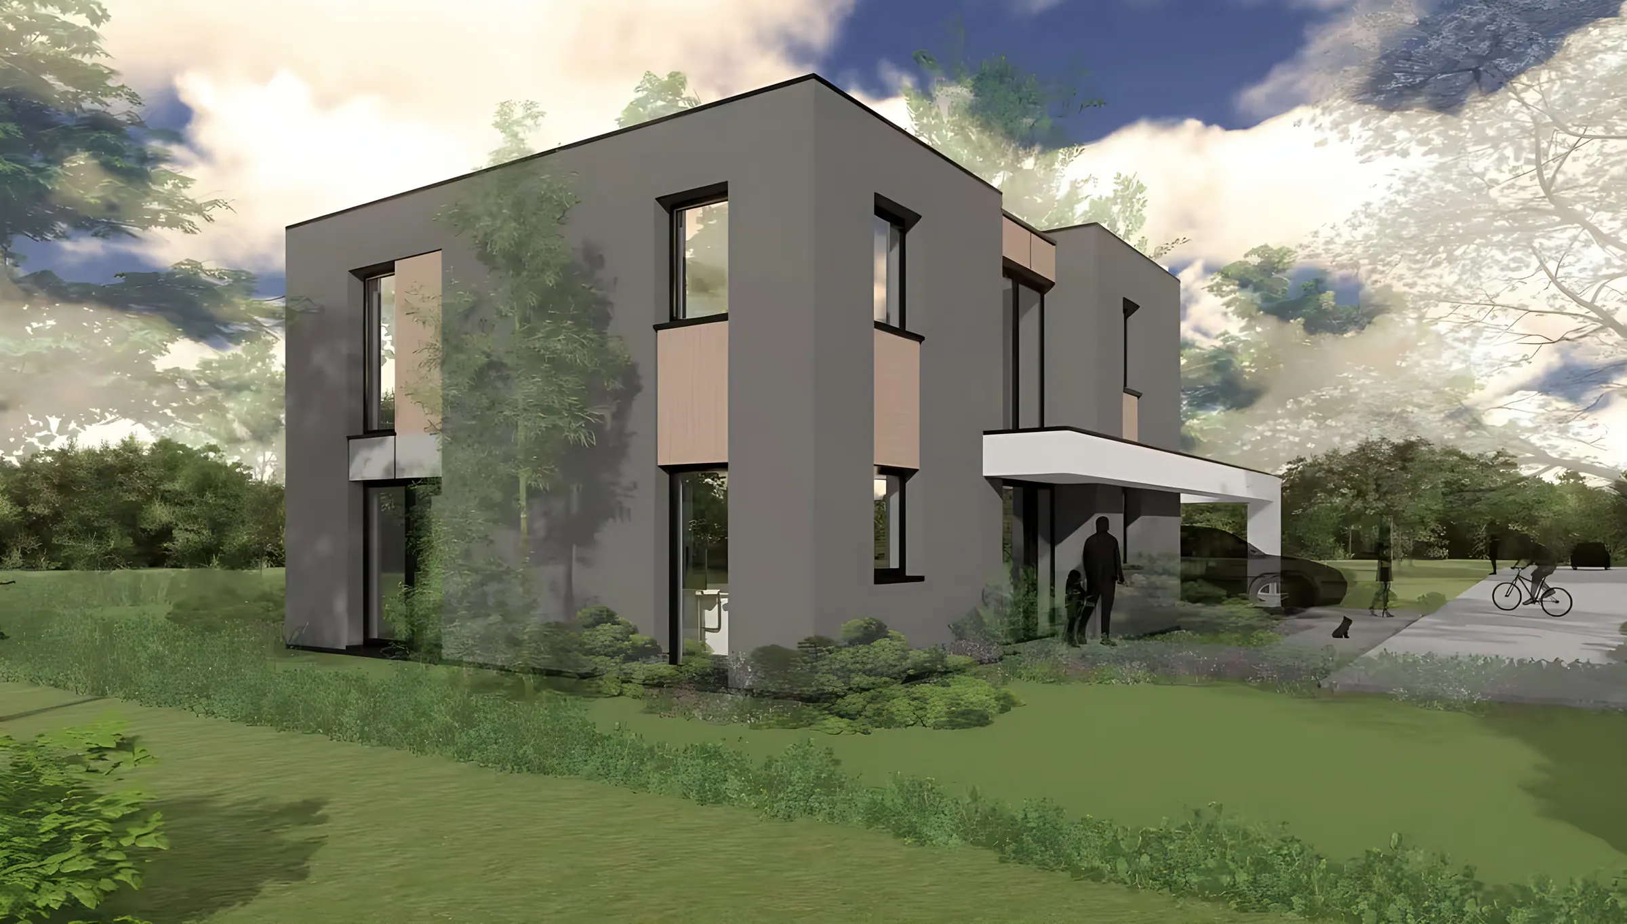
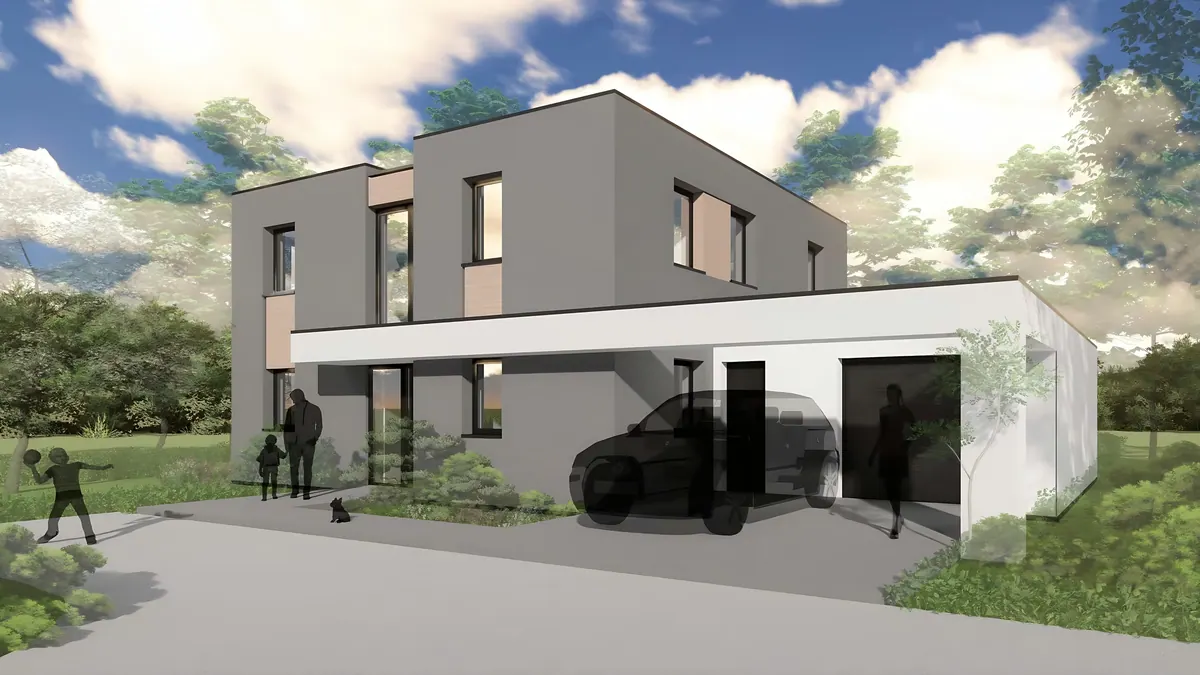
A monolithic, dark grey building with a canopy in a contrasting colour, large ribbon windows facing the garden and an open circulation core.
High standards in a new development
As one of the first houses in Borken’s new Haspelkamp residential area, this project was both a challenge and a responsibility for our practice, especially as the town of Borken had deliberately set higher design standards for this part of the development.
Together with the clients, we developed a modern building form: a canopy in a contrasting colour wraps around the two-storey volume and structures its height. The monolithic volume is defined by its dark grey colour and the large windows facing the garden, which timber elements combine into ribbon windows.
Open, but divisible
At the heart of the house is the internal circulation core, which is generously sized on both floors. The open-plan ground floor can be divided with sliding doors, so that the kitchen and its dining area can be separated from the living room. The upper floor contains the private area with the bedrooms and the central bathroom.