Headquarters, offices and practices
A headquarters shows how a company works, and it has to grow with it. We design office buildings, headquarters, practices and bank branches that organise workflows, help retain staff and leave room for the next step.
Headquarters that grow with the business
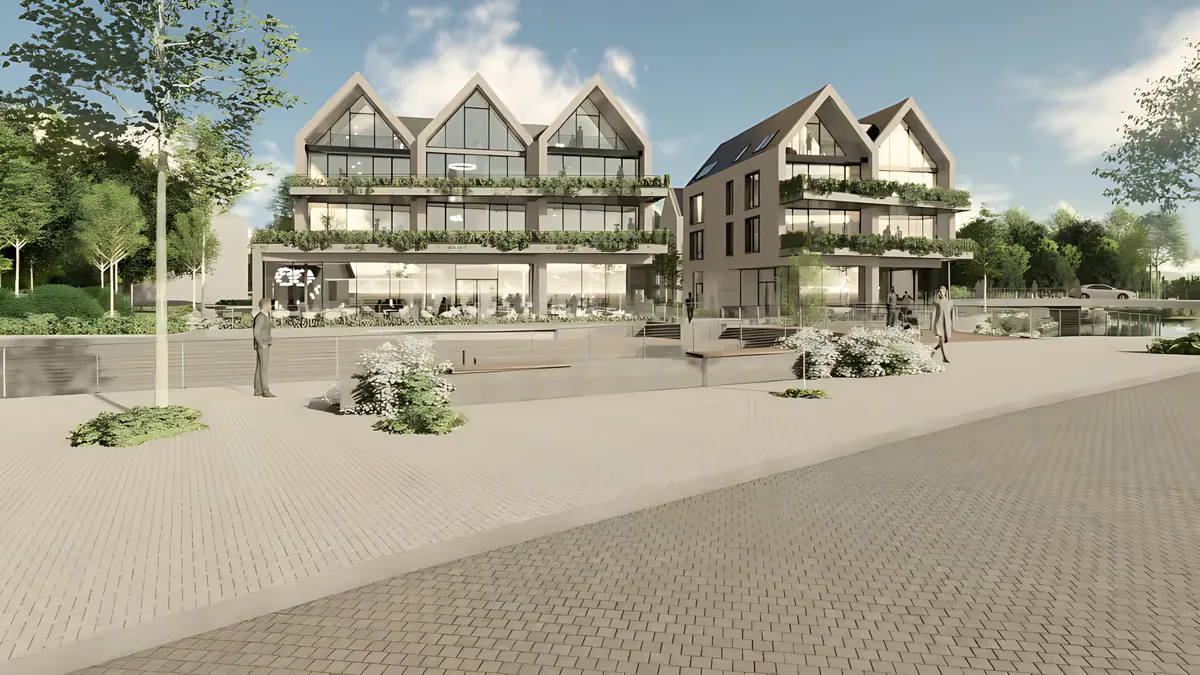
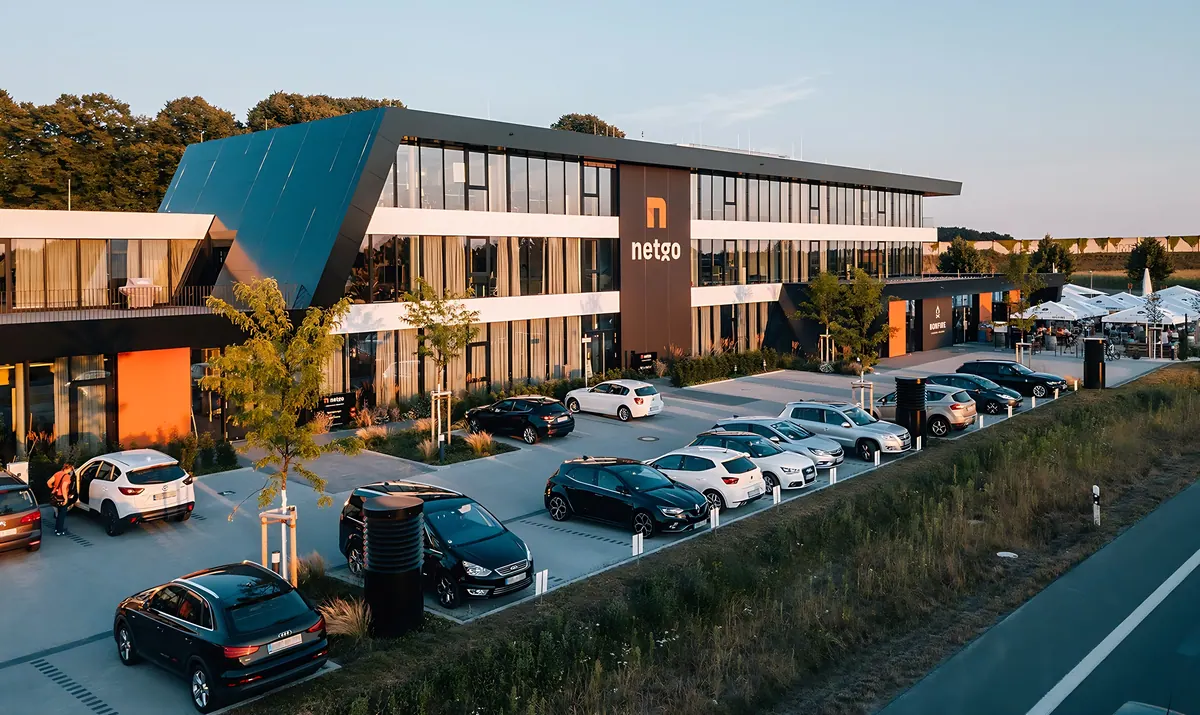
NETGO Basecamp in Borken was our first large project. The group of companies had grown quickly and its old headquarters had become too small; the new site at the western entrance to the town is large enough for further construction phases. The result is a three-storey office building with 150 workstations in the first phase and uses that reach beyond the company: a restaurant open to the public, childcare, an auditorium and the town of Borken’s start-up centre. The building steps down towards the housing to the east; the neighbours were involved in the planning early on, in several meetings.
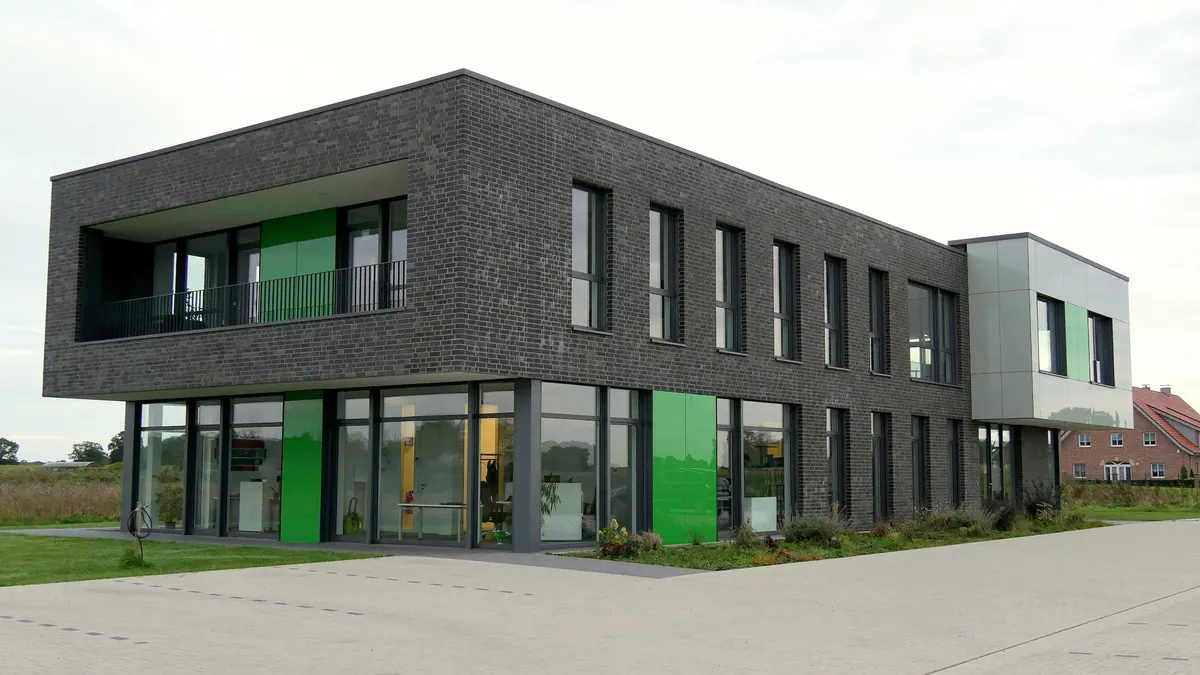
The chemicals wholesaler Arpadis moved from Essen to Velen. For its new headquarters on the Jägersdyk business park, we designed team and single offices with large windows facing the landscape, on a site with room for further growth.
Offices for several companies
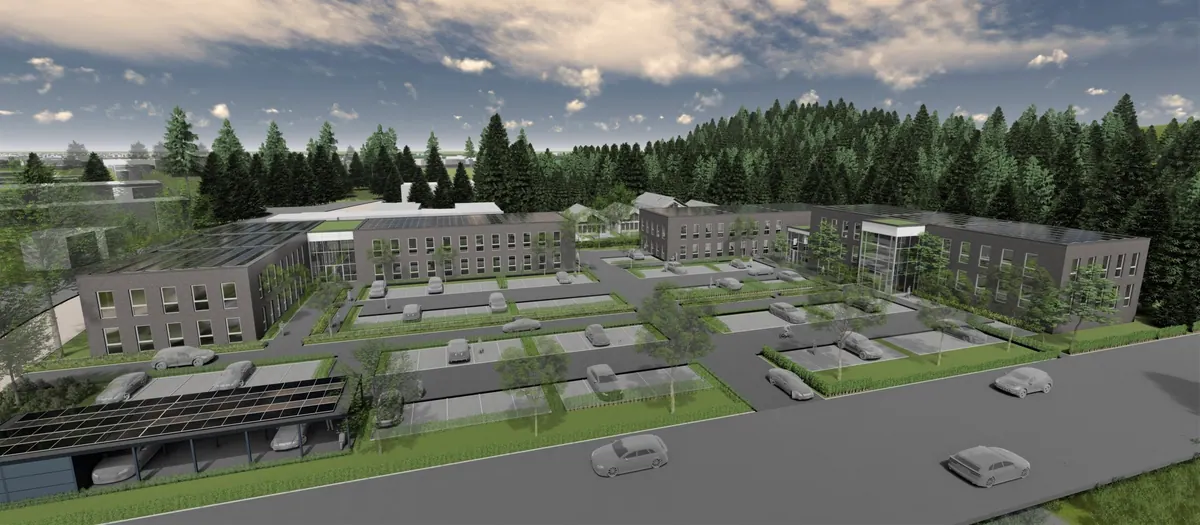
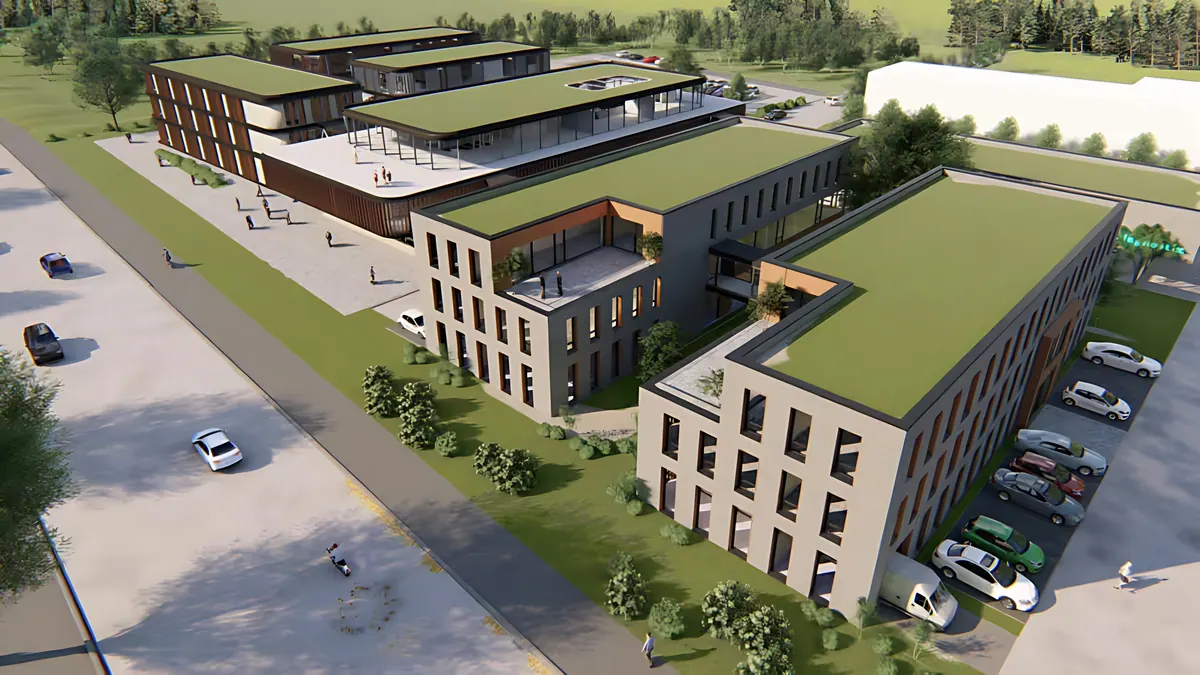
At Denkfabrik im Grünen in Borken, seven investors who also use the space themselves have joined forces: law and tax firms, a software company and our own practice. Around 160 people work on more than 3,000 square metres of usable floor space; photovoltaics, green roofs, permeable paving and charging points are part of the concept.
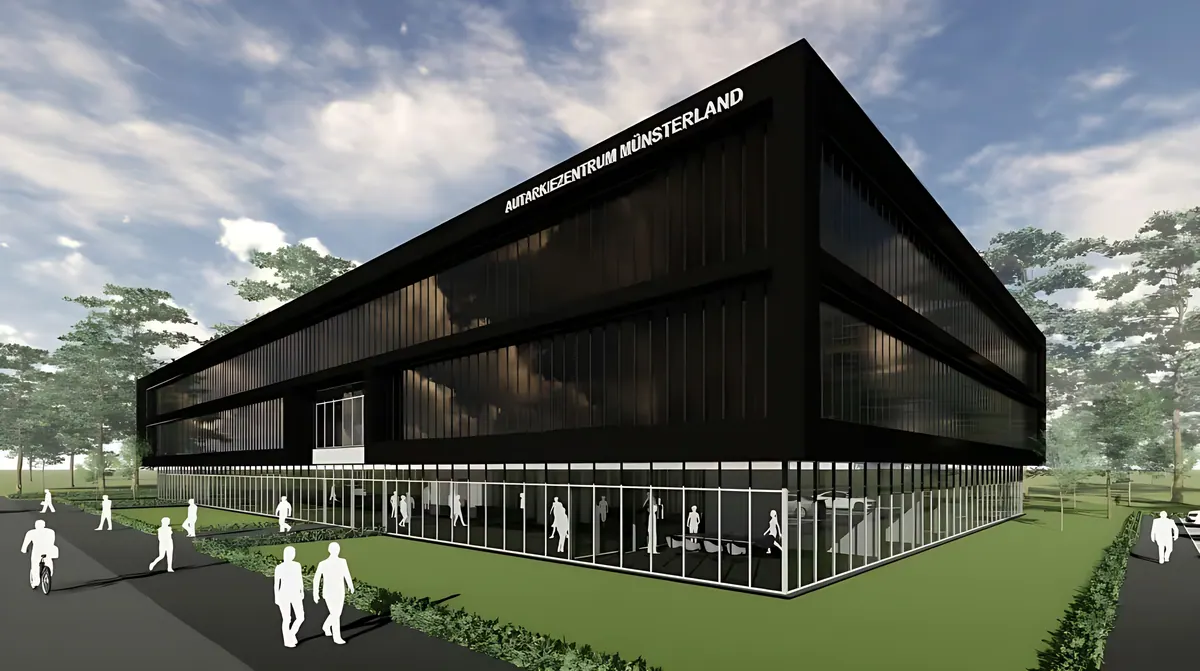
IDP Münsterland, an innovation and services park in Reken, is conceived on a larger scale: over 14,000 square metres, workstations for more than 460 people and another 260 through a sharing concept, with all buildings connected to the main building by bridges. Autarkiezentrum Münsterland in Heiden is intended to meet its energy needs from local sources, with a solar façade, photovoltaics on the roof and 240 workstations in the annexe.
Practices, healthcare and banks
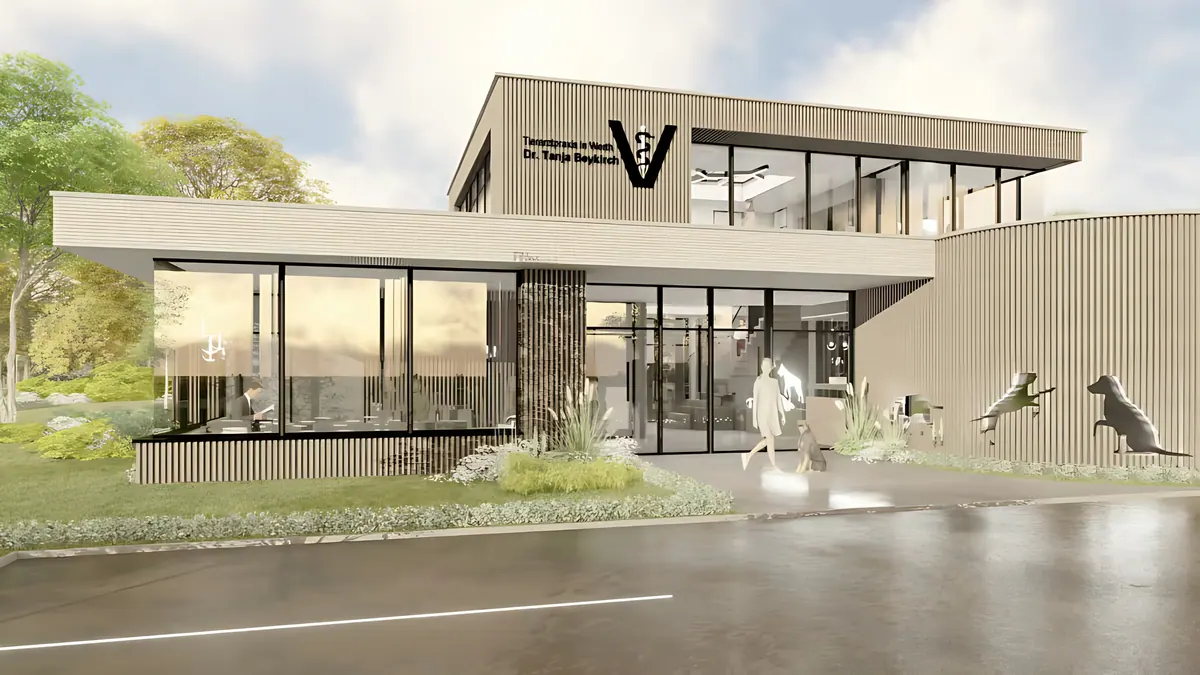
In a practice, the floor plan shapes everyday work: short distances for the team, an open reception, a bright waiting area. That is how we designed the Beykirch veterinary practice in Isselburg-Werth, coordinating materials, furniture and room dividers closely with the practice management.
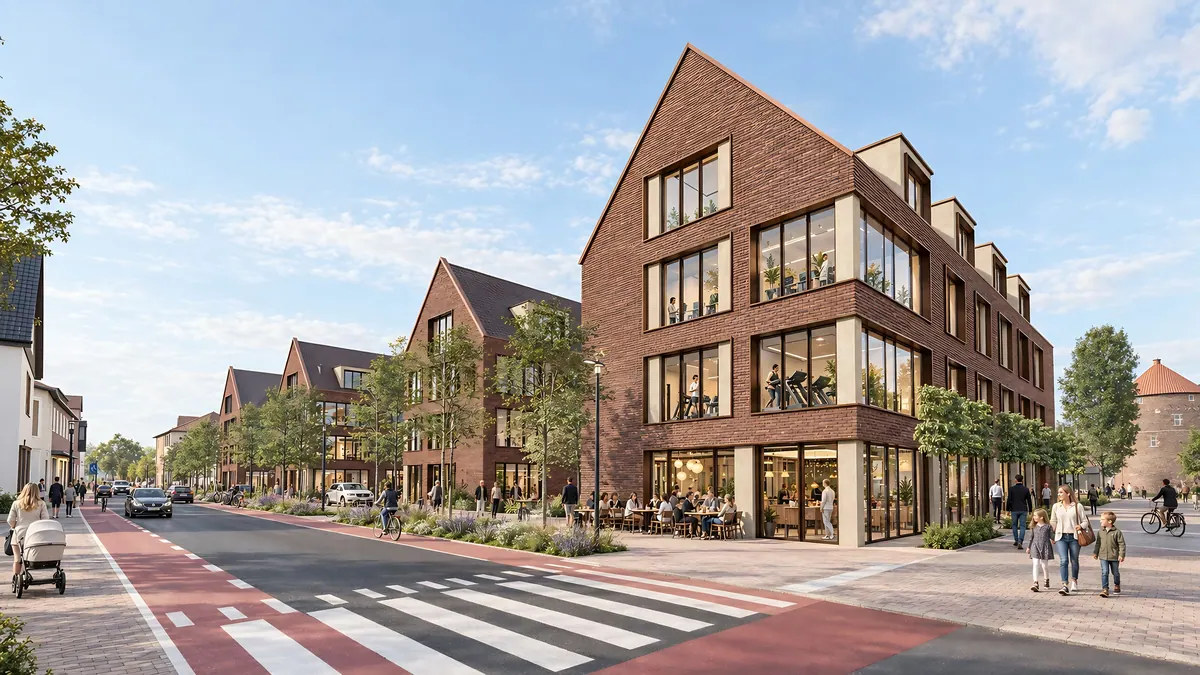
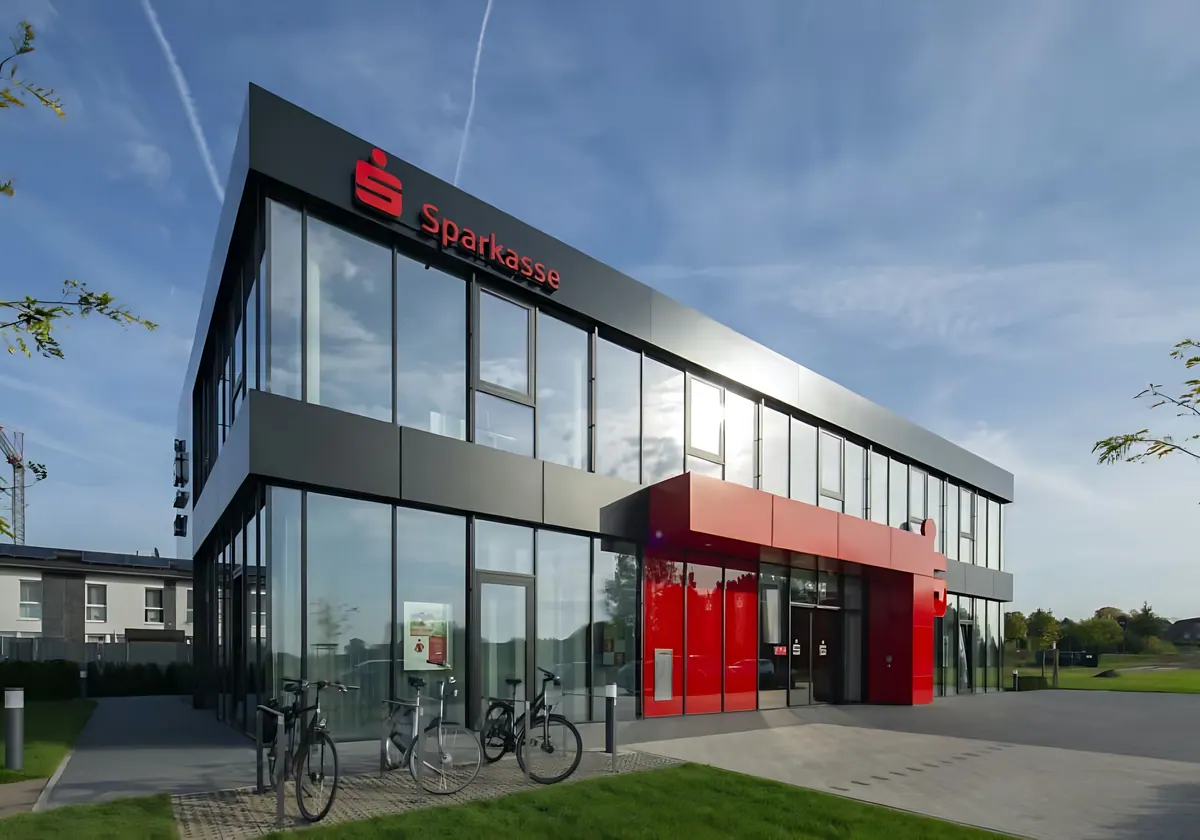
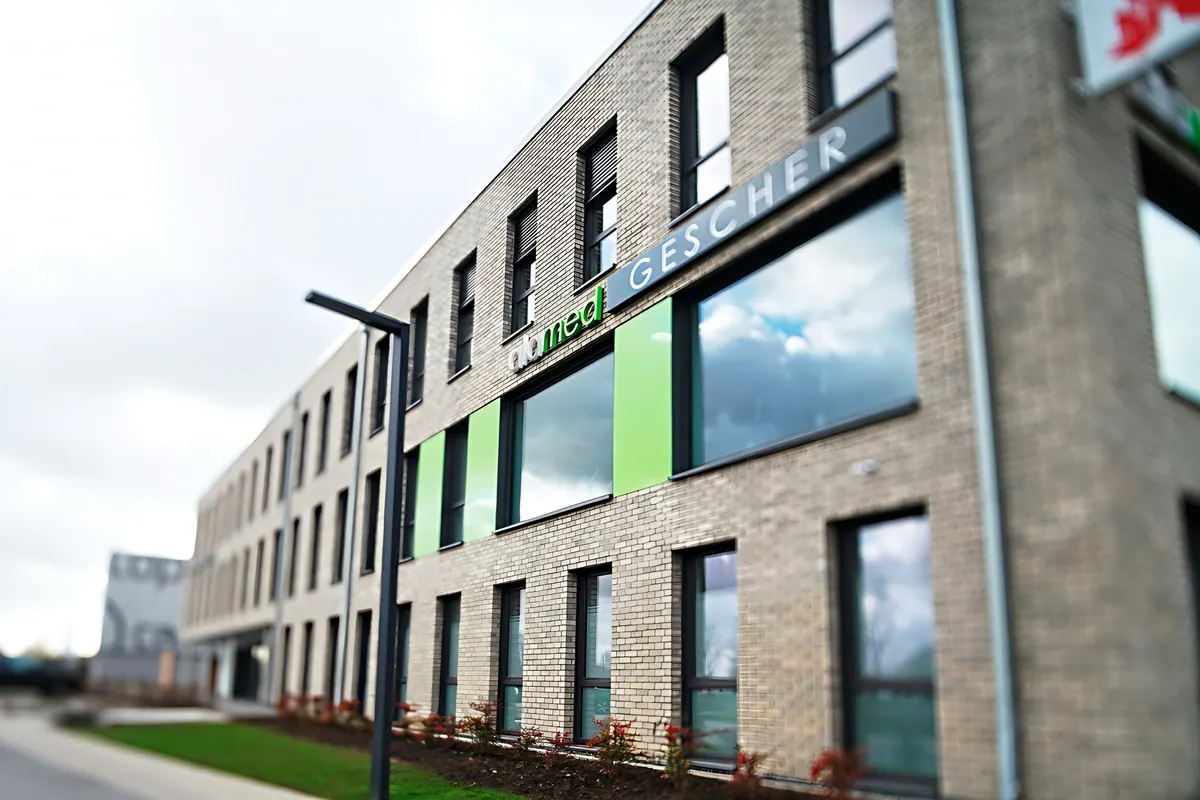
Gescher health centre brings together a medical practice, physiotherapy, a pharmacy, an orthopaedic shoemaker, training areas and offices on 2,340 square metres of usable floor space; up to seven units can be divided or combined. For the savings bank Sparkasse Westmünsterland, an advice centre with six consultation rooms and offices on the upper floor was built in Borken.
What matters in commercial buildings
- Workflows first: We design around the working day (routes, zones for focused work, meetings and breaks).
- Flexibility: Floor plans that can be divided or combined, and sites with room for further construction phases.
- Outward impression: A headquarters is a calling card on the street, for customers and for future employees.
- Energy in operation: Photovoltaics, solar façades, green roofs and charging points help reduce running costs and meet climate targets.
- Neighbours and the town: Early conversations with the town and the neighbours make permits more predictable.
Frequently asked questions about office and commercial buildings
When should we bring in an architecture practice?
As early as possible, ideally before you buy the site. With a feasibility study, we clarify what building law allows on the site, how many workstations and which uses it can accommodate, and whether the project is economically viable.
Do you also plan in construction phases?
Yes. At NETGO Basecamp, the site was large enough for further construction phases from the outset; the first phase secures 150 jobs in Borken. A frame structure with an internal core for storage, washrooms and building services keeps the floor space flexible, from single offices to open-plan areas.
Can several companies build together?
Yes, that is how Denkfabrik im Grünen came about. Seven investors use the building themselves and share spaces that a single company could hardly afford on its own: a breakfast room, bookable meeting and training rooms and places for exchanging ideas.
Do you also handle interior design?
Yes. Our interior design service plans reception areas, workstations, acoustics, lighting and built-in furniture, paying particular attention to workflows in offices and practices.
Other building types
Architecture services-
Residential
Detached houses, multi-generational living, apartment buildings and residential quarters.
-
Day-care centres
Day-care centres in timber construction, designed with operators, educators and parents.
-
Conversion and heritage
Conversions, changes of use and renovations, including listed buildings.
-
Studies and competitions
Feasibility studies, concept designs and competition entries.