Feasibility studies and competitions
Before a site is bought or a building permit application is submitted, the question is what is possible there and whether it is worth it. With feasibility studies and concept designs, we give clients, investors and local authorities a sound basis for this decision.
What a feasibility study clarifies
A feasibility study is the step before the actual design work. We call it stage 0. The HOAI, the German fee structure for architects and engineers, lists it as a special service of the first work stage. It answers the questions on which a project depends:
- Building law: What does the development plan or the surrounding development allow? How high and how densely can you build?
- Programme: How many apartments, rooms or workstations fit on the site?
- Options: Which layout works best in terms of urban design and operation?
- Economic viability: Are floor areas, costs and use in reasonable proportion to one another?
The result is a set of sketches, area schedules and images that you can use to make decisions, negotiate or win over partners.
Examples from our work
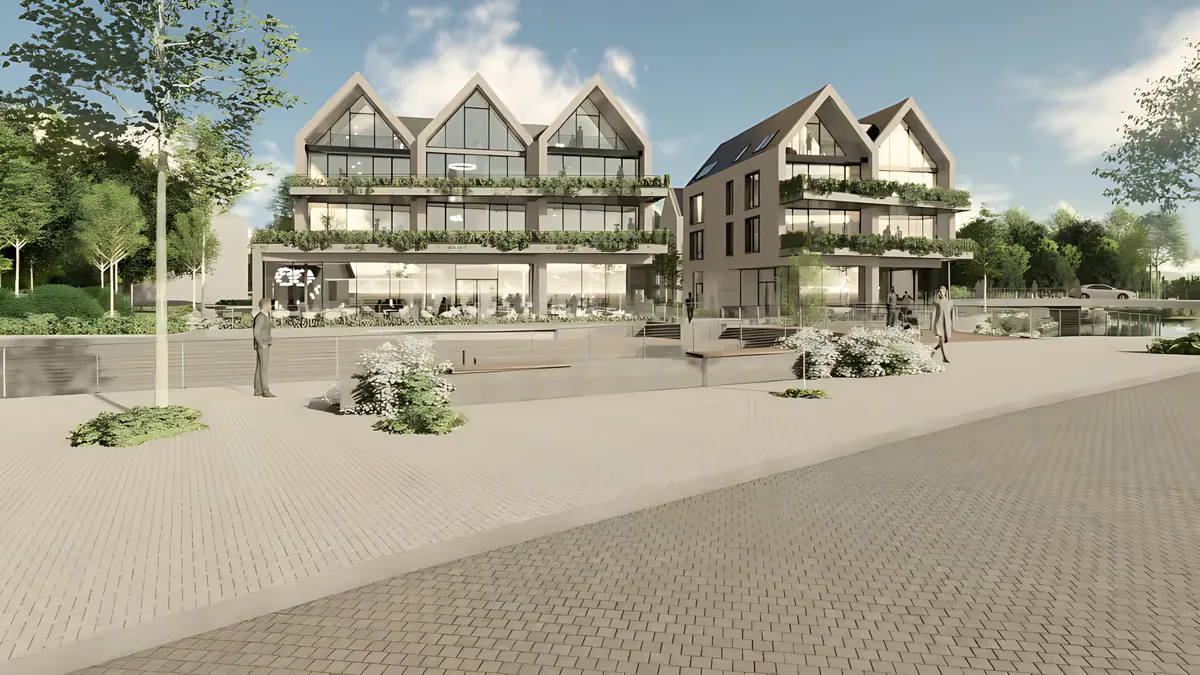
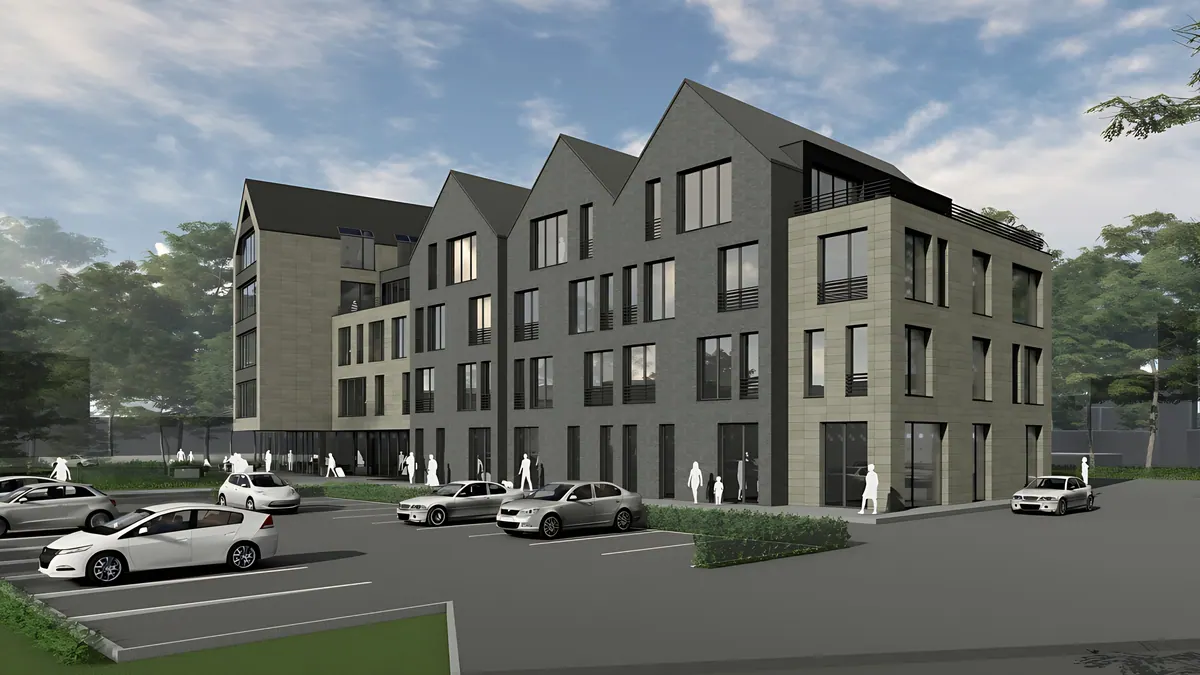
The long-established Hotel Lindenhof in Borken town centre had to close in February 2019. For a Borken investor who wanted to continue the history of the hotel, we drew up a concept design for a new building with 80 guest beds; the design’s five gables recall the five surviving towers of the medieval town fortifications.
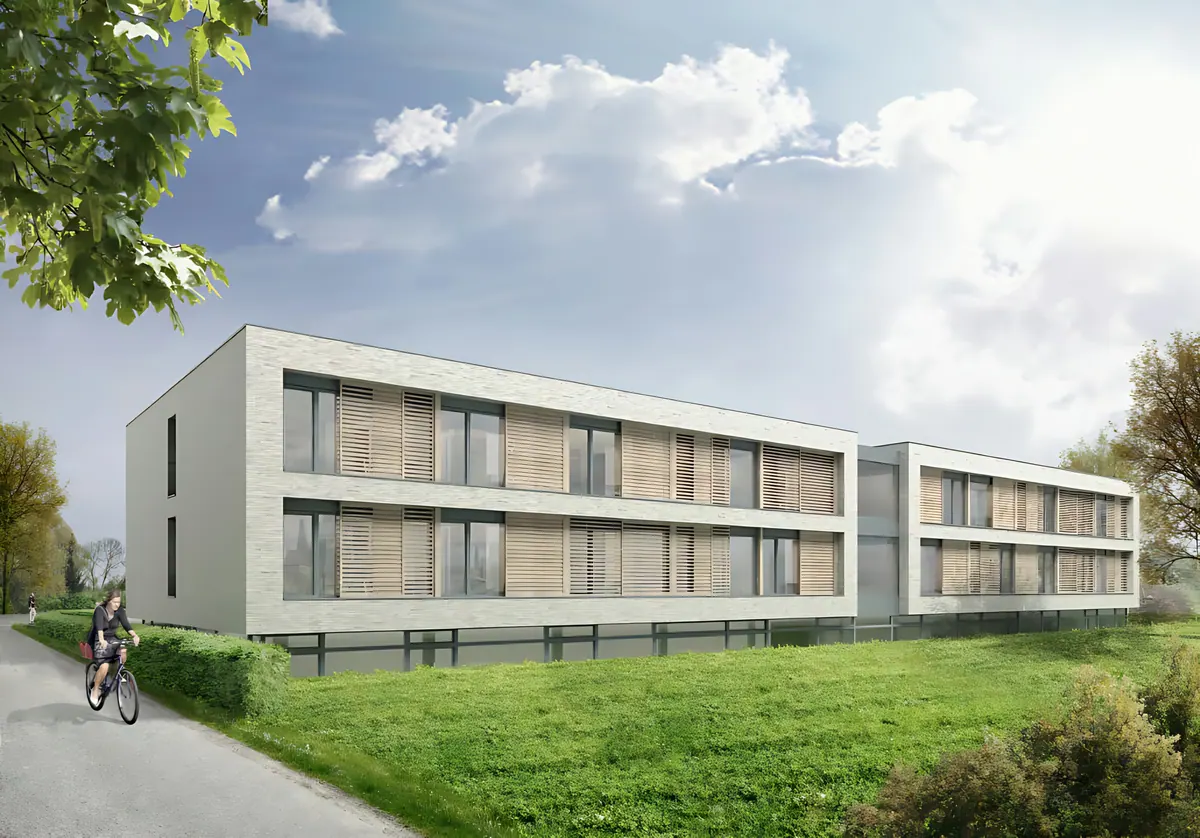
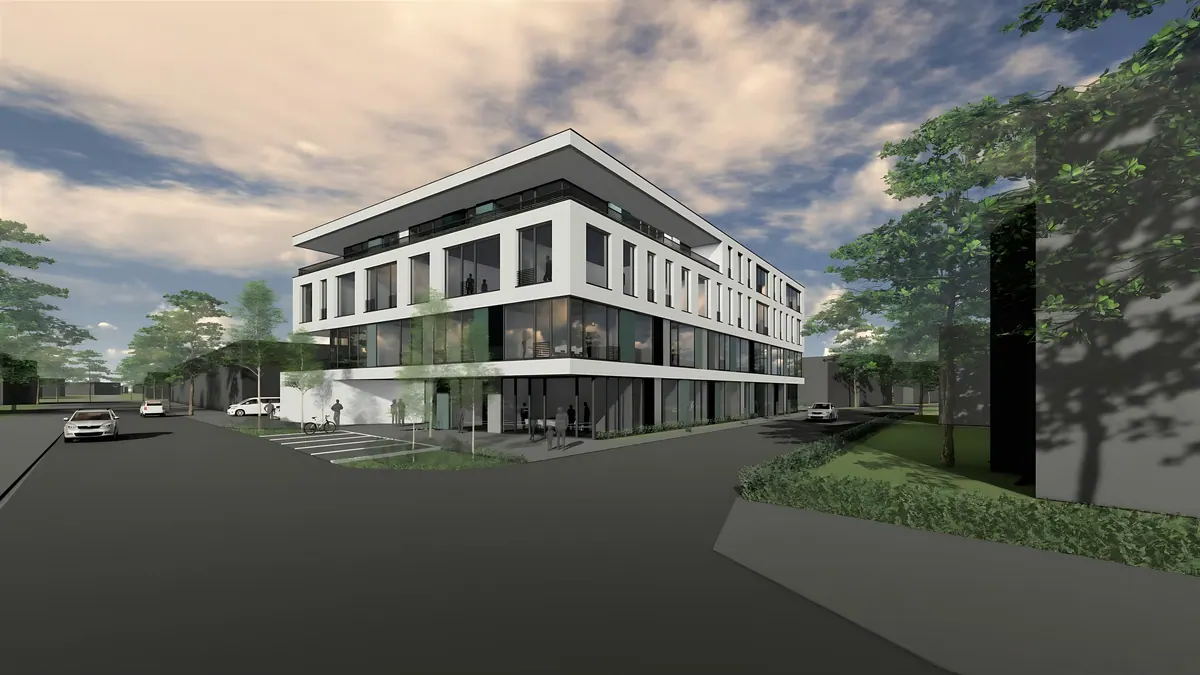
For Schloss Raesfeld, we examined how a conference hotel with 40 rooms and seminar rooms could hold its own next to the Renaissance castle. And for a town-centre site in Borken, a study shows a four-storey mixed-use building with flexible practice and commercial space and seven apartments with roof terraces.
Competitions
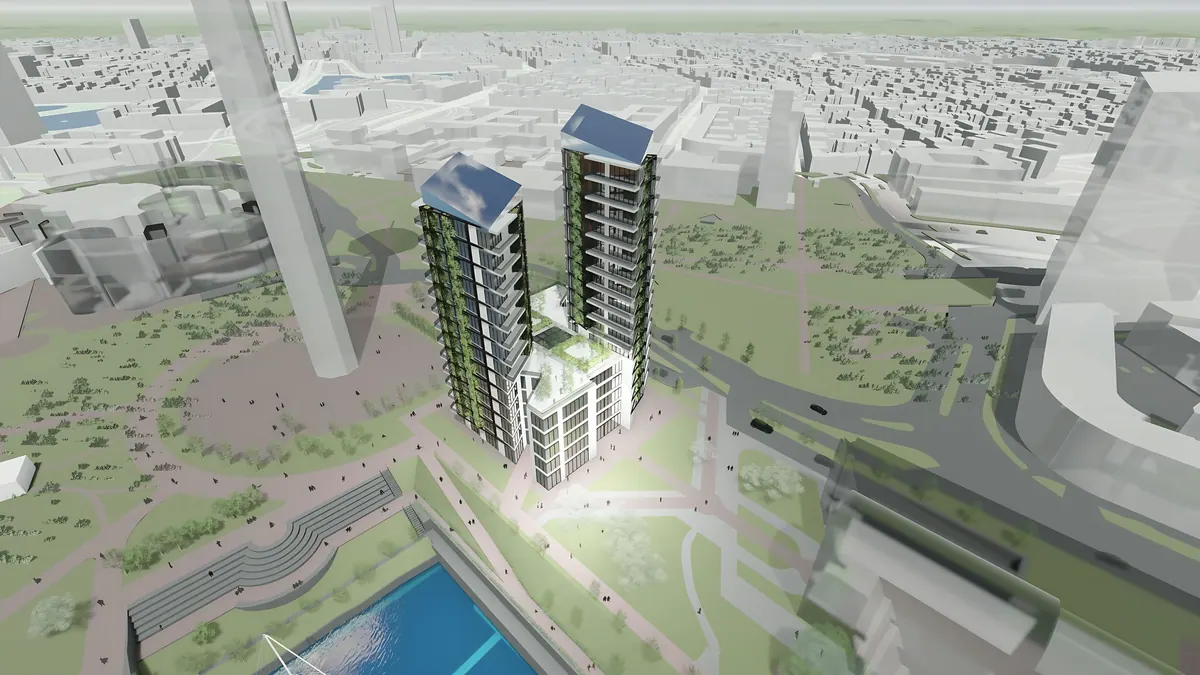
Competitions sharpen our eye. Our first was the bidding procedure for Stromstraße in Düsseldorf’s Medienhafen: two residential towers, 54 and around 60 metres high, on a shared podium. For the Butenstadt in Borken, we designed an ensemble of seven narrow gabled houses on the River Aa that links the town centre and the town park.
Frequently asked questions about feasibility studies
How much does a feasibility study cost?
That depends on the questions to be answered and on the scope. In the HOAI, the German fee structure for architects and engineers, the feasibility study is one of the special services of the first work stage; we agree the fee in advance in text form. After an initial conversation, you will receive a fee proposal.
Is a study worthwhile before buying a site?
Usually, yes. Only a study shows how much floor space building law allows on a site, which uses it can accommodate and whether the project makes economic sense. This helps with the purchase price, with financing and with discussions with the town and partners.
Do you take part in competitions?
Yes. Among others, we have prepared entries for the Butenstadt in Borken and for the Stromstraße bidding procedure in Düsseldorf’s Medienhafen.
Other building types
Architecture services-
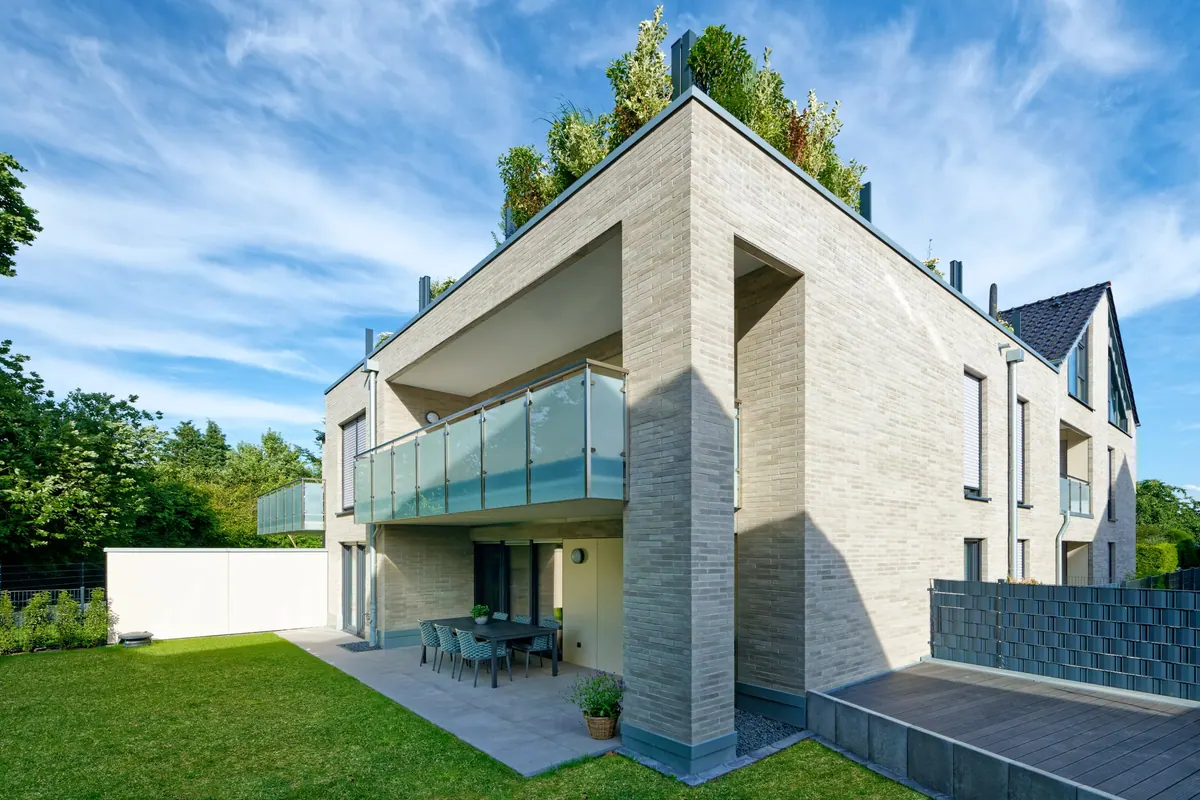
Residential
Detached houses, multi-generational living, apartment buildings and residential quarters.
-
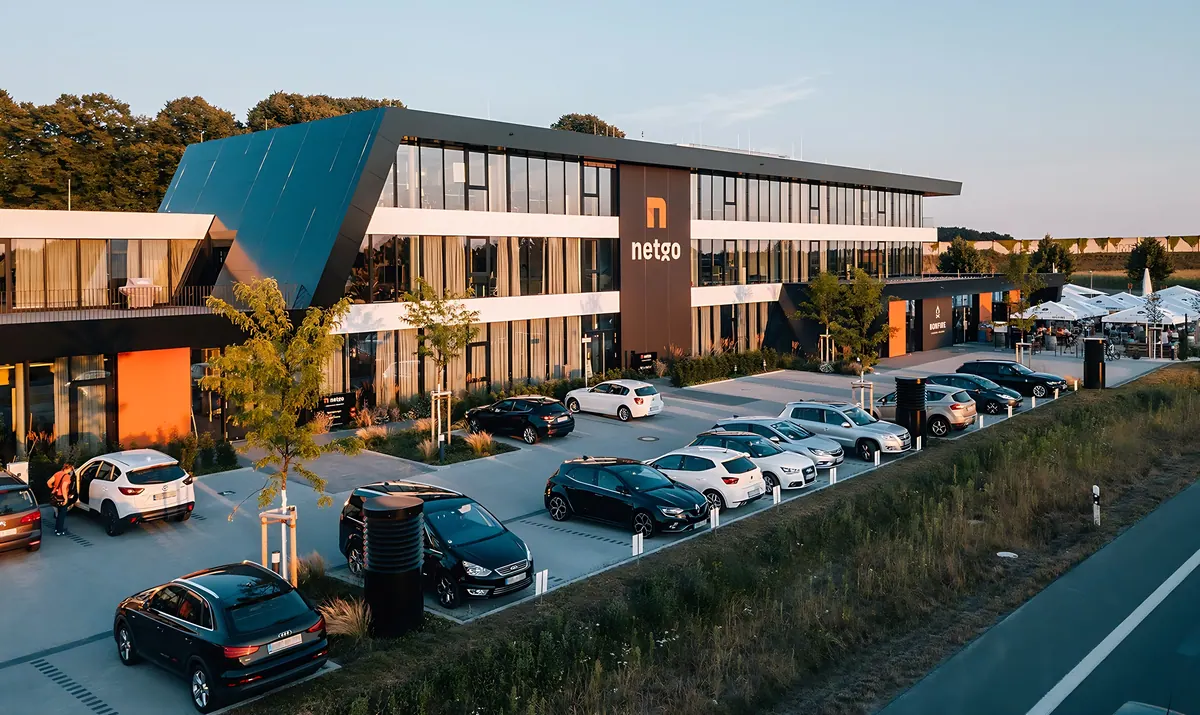
Offices and commercial
Company headquarters, office campuses, practices, bank branches and health centres.
-
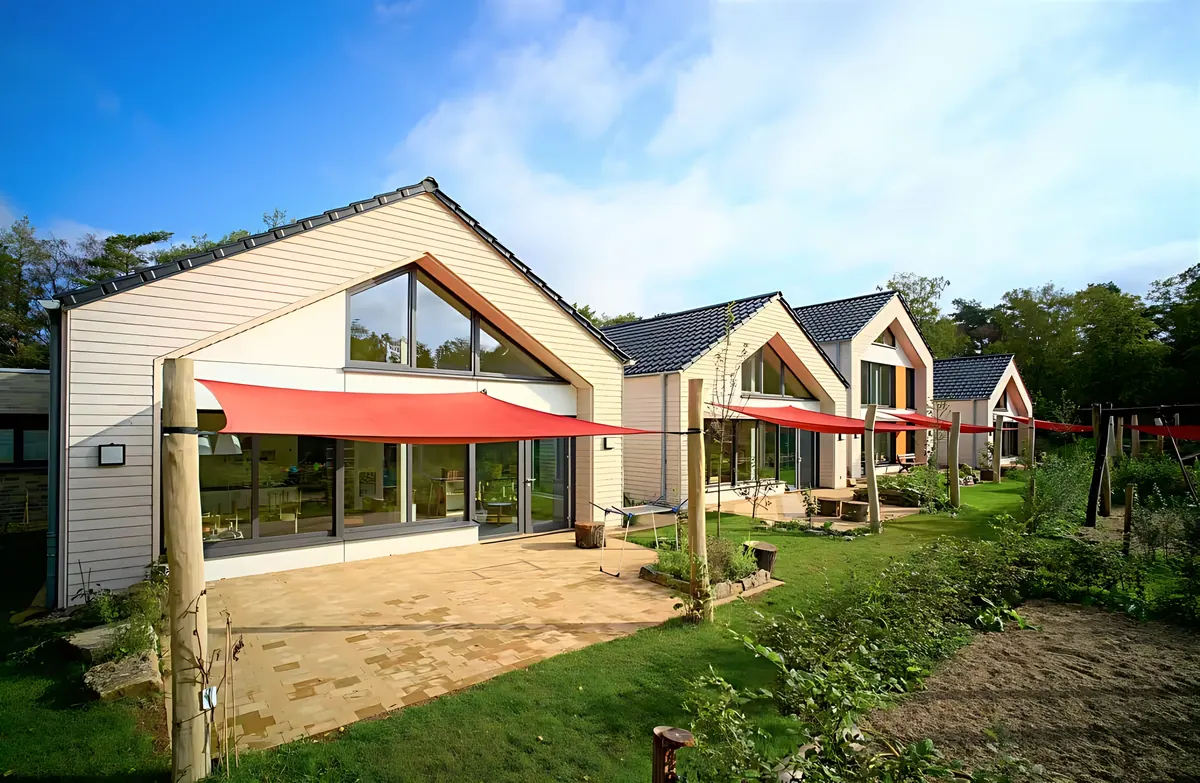
Day-care centres
Day-care centres in timber construction, designed with operators, educators and parents.
-
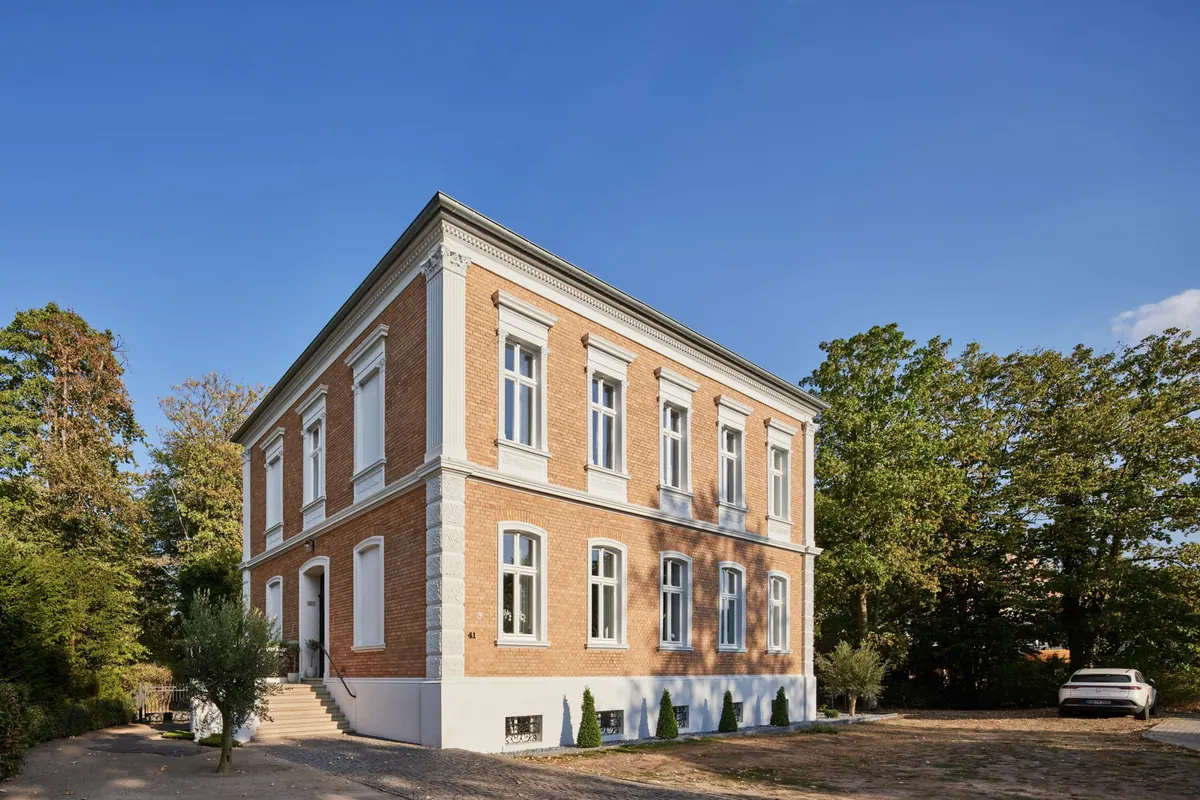
Conversion and heritage
Conversions, changes of use and renovations, including listed buildings.