Conference hotel at Schloss Raesfeld
Feasibility study for a hotel at the castle complex, Raesfeld
How can a new building hold its own next to a Renaissance castle? Our feasibility study for a conference hotel with 40 guest rooms and seminar rooms in Raesfeld.
A castle with an eventful history
The history of Schloss Raesfeld goes back to the 12th century. In the 17th century, Imperial Count Alexander II von Velen had the castle extended into a Renaissance-style residence. After the family died out, the complex fell into decline, and parts of it were demolished or used for farming. After the Second World War, the chambers of skilled crafts of the state of North Rhine-Westphalia restored the surviving buildings. Today, the castle is home to their centre for further training and continuing education and is used for cultural events and as a restaurant.
A hotel for the castle
The aim of the feasibility study was to strengthen the profile of the complex further. Alongside restaurants, shops and events, a new hotel was intended to make more of the castle’s potential, above all for the chambers’ centre for further training and continuing education.
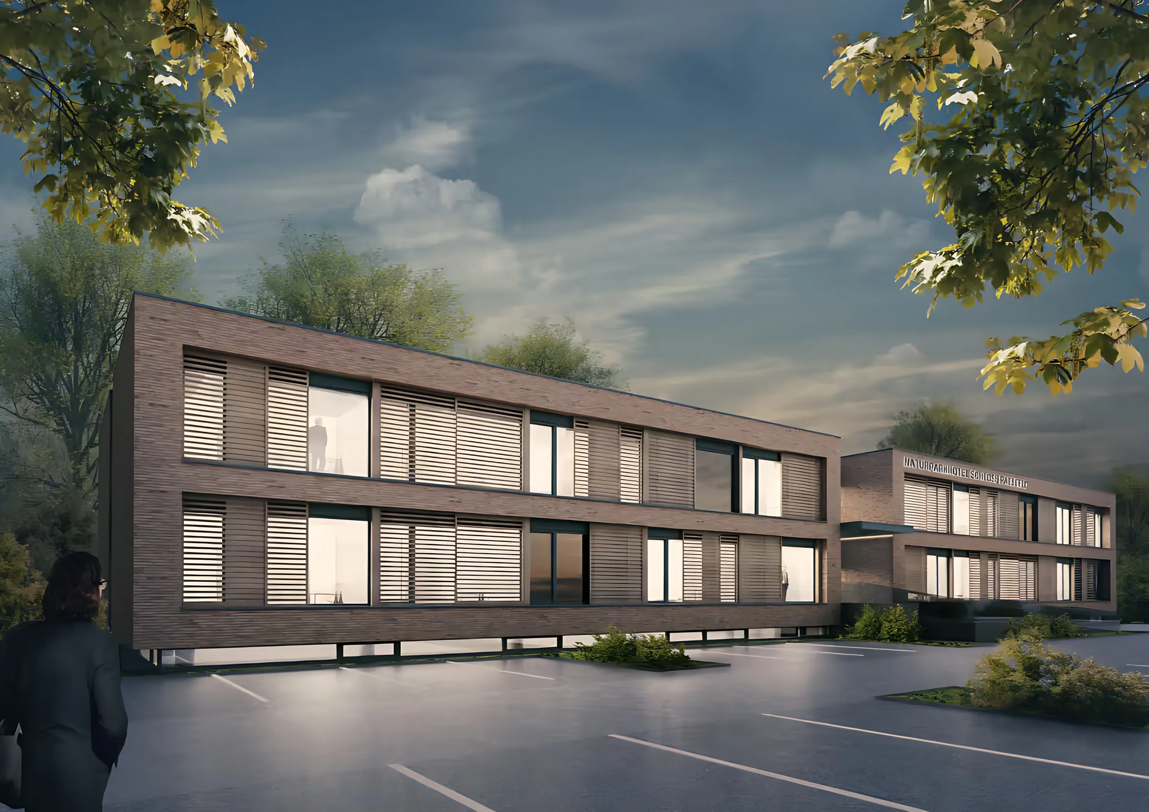
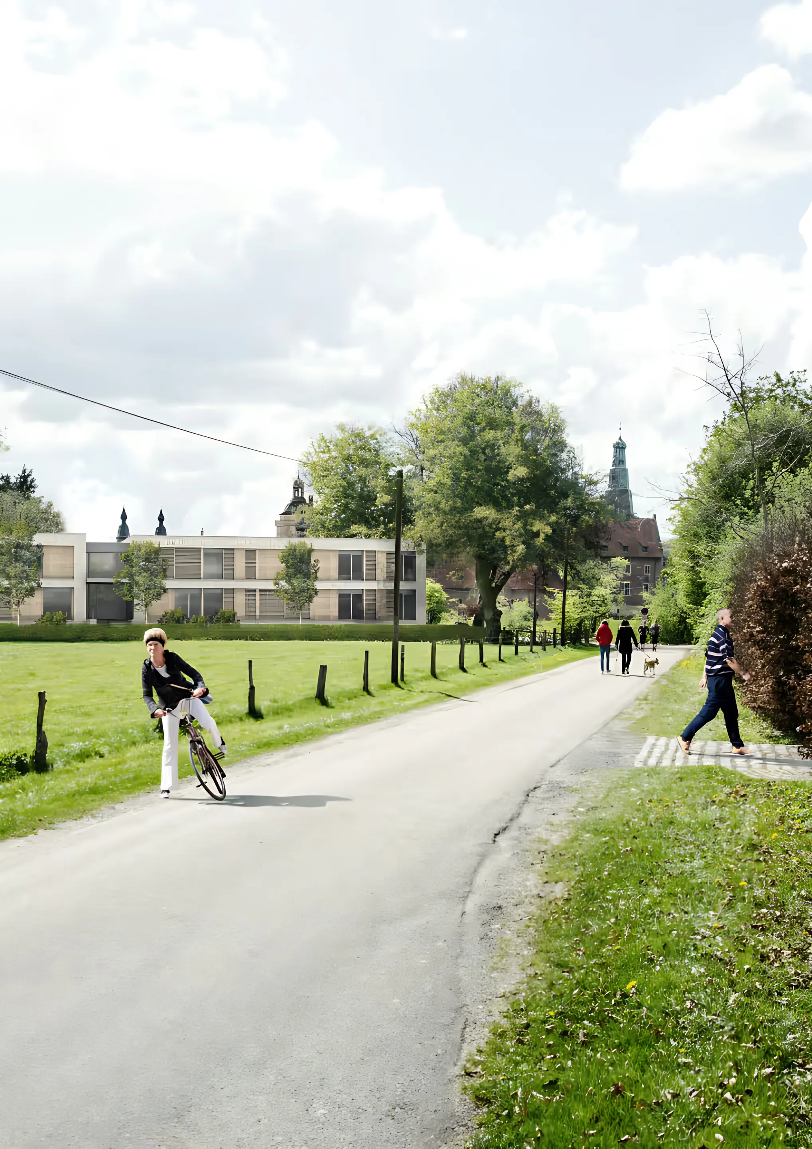
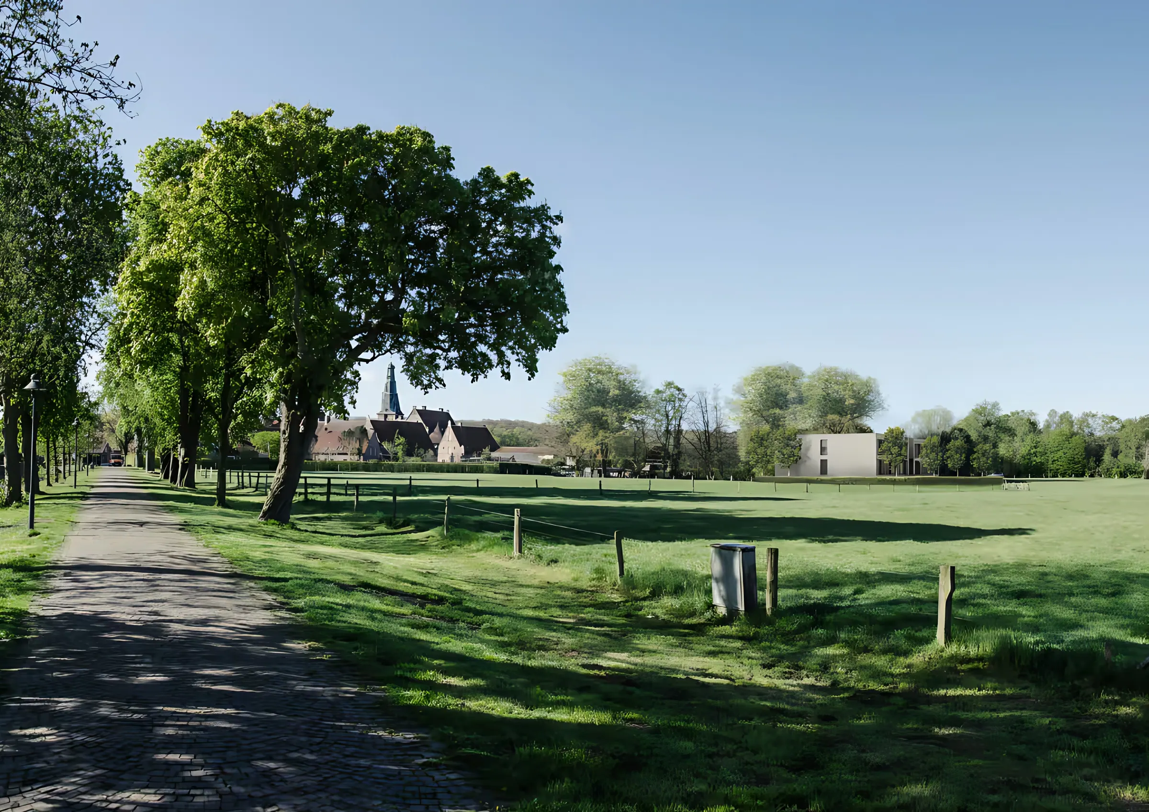
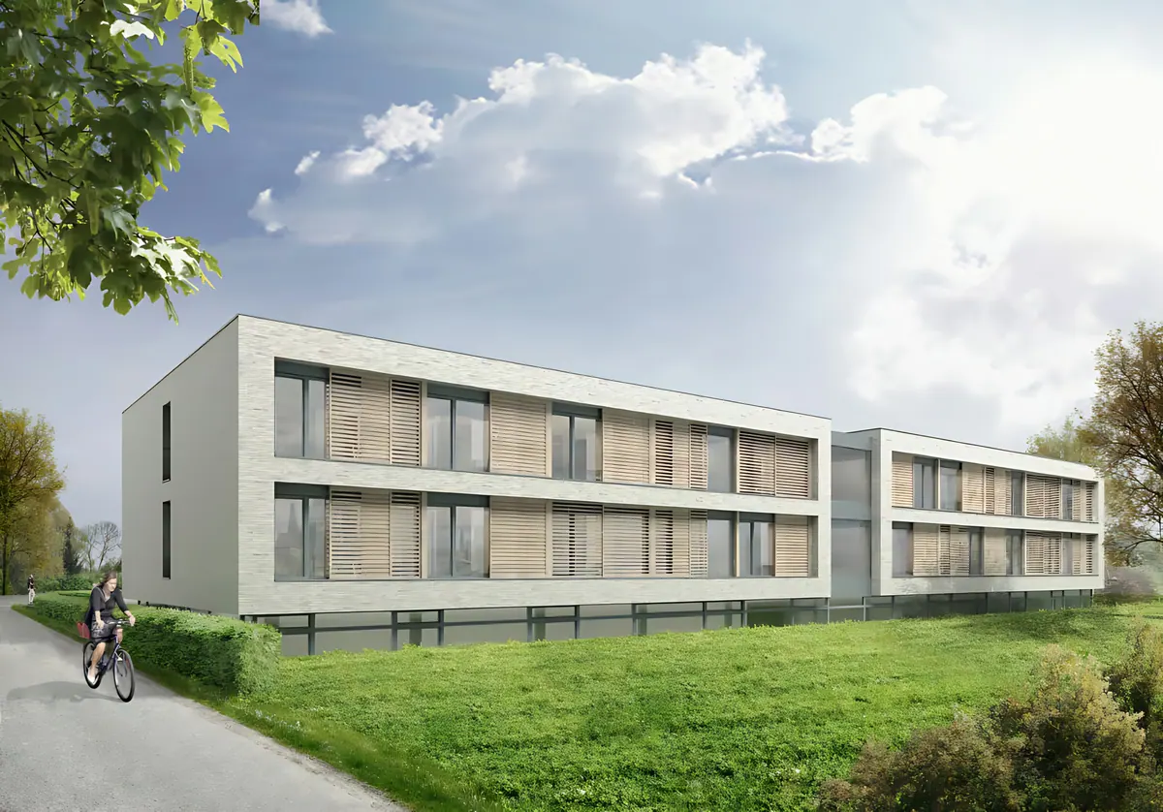
The building has a clearly structured form. The lowest storey is sunk into the ground, so from a distance the three-storey building appears to have only two storeys. A glazed joint gives it a sense of lightness, especially in the evening with accent lighting. The two upper storeys contain 40 hotel rooms, and the lower floor holds training and seminar rooms. We deliberately left out a separate breakfast and dining room so that guests use the restaurants around the castle.
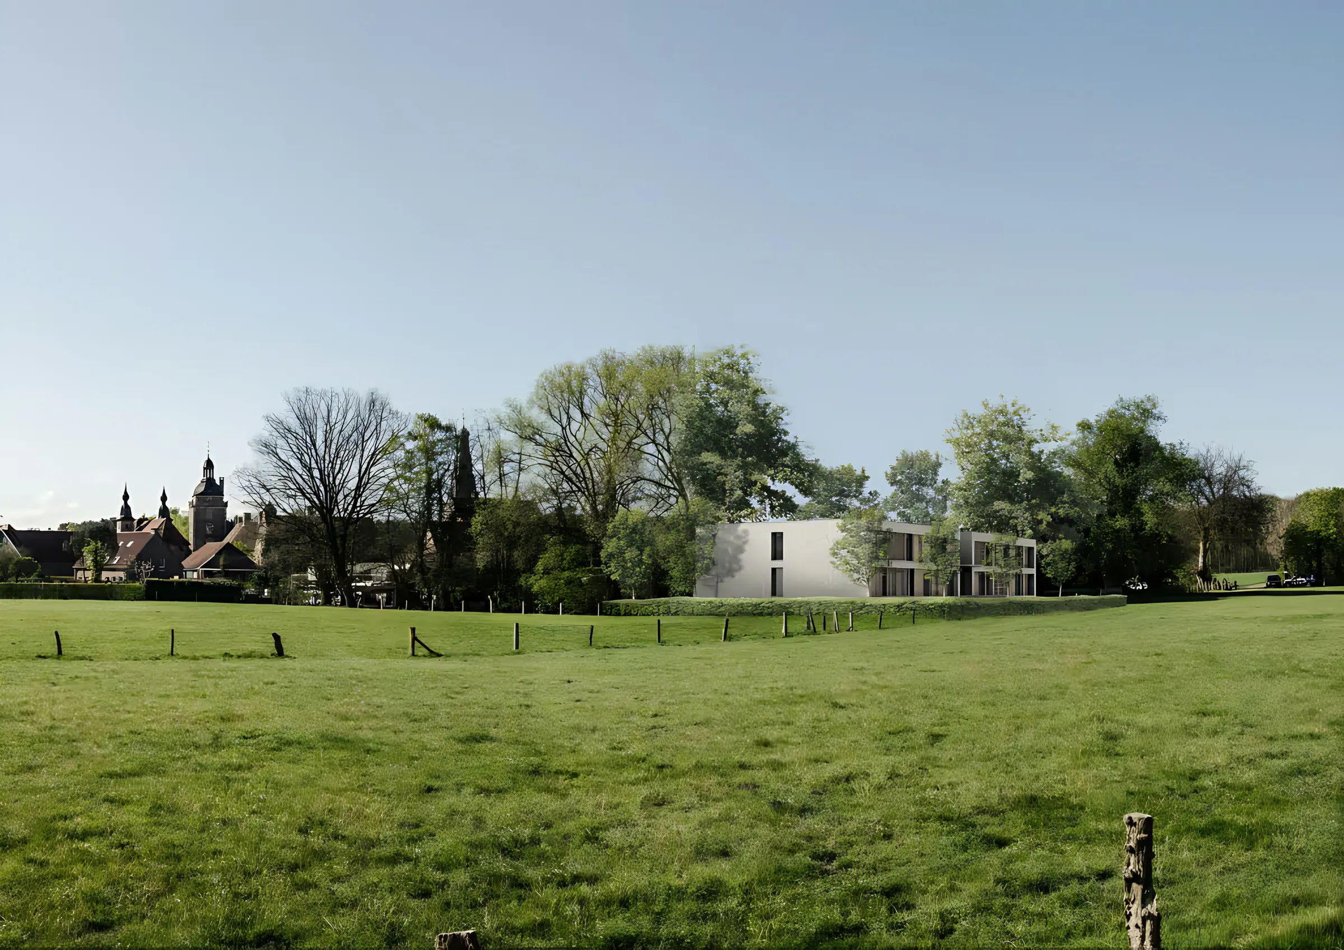
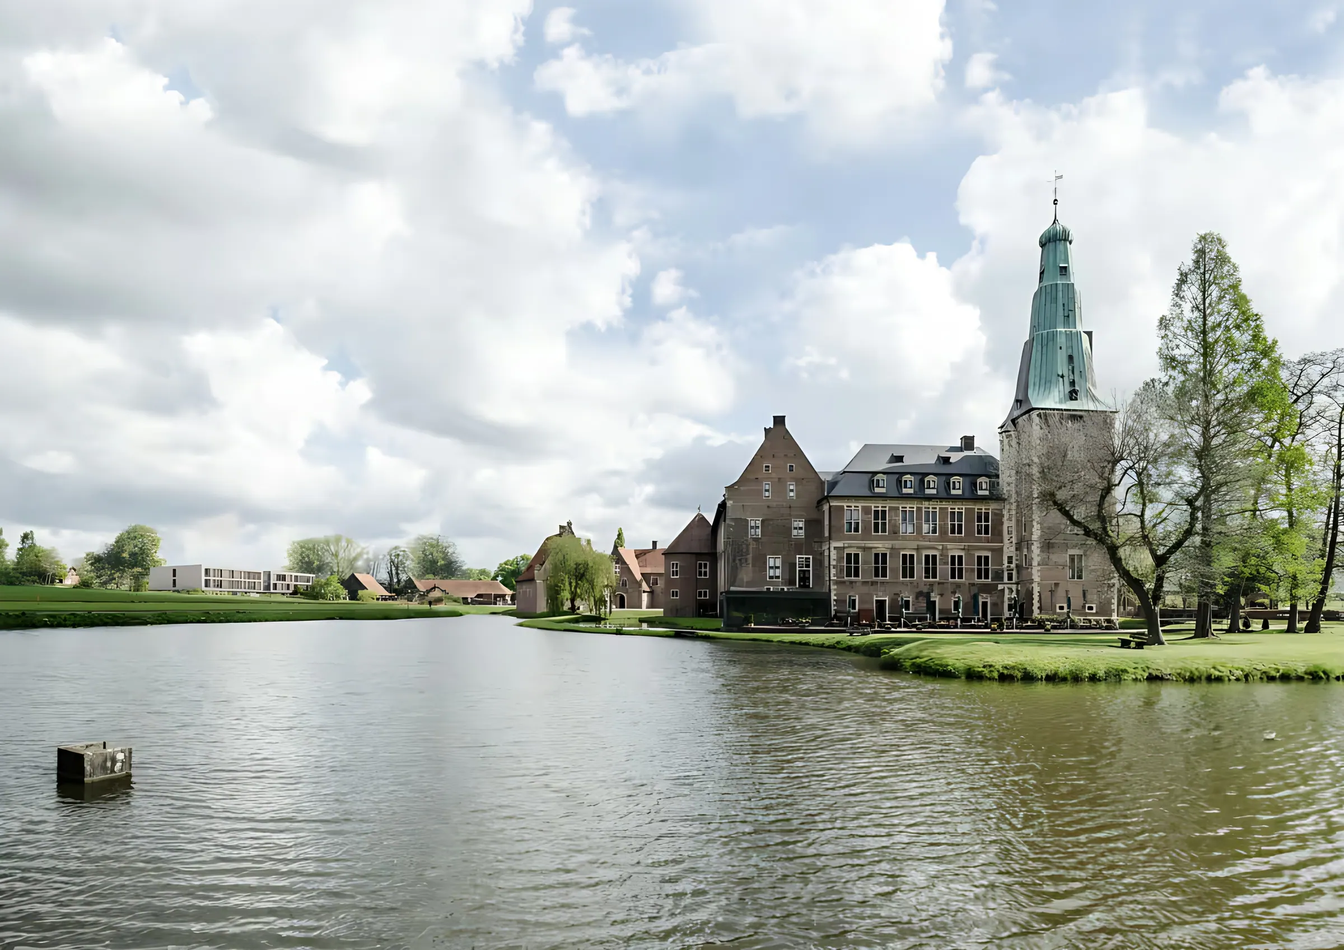
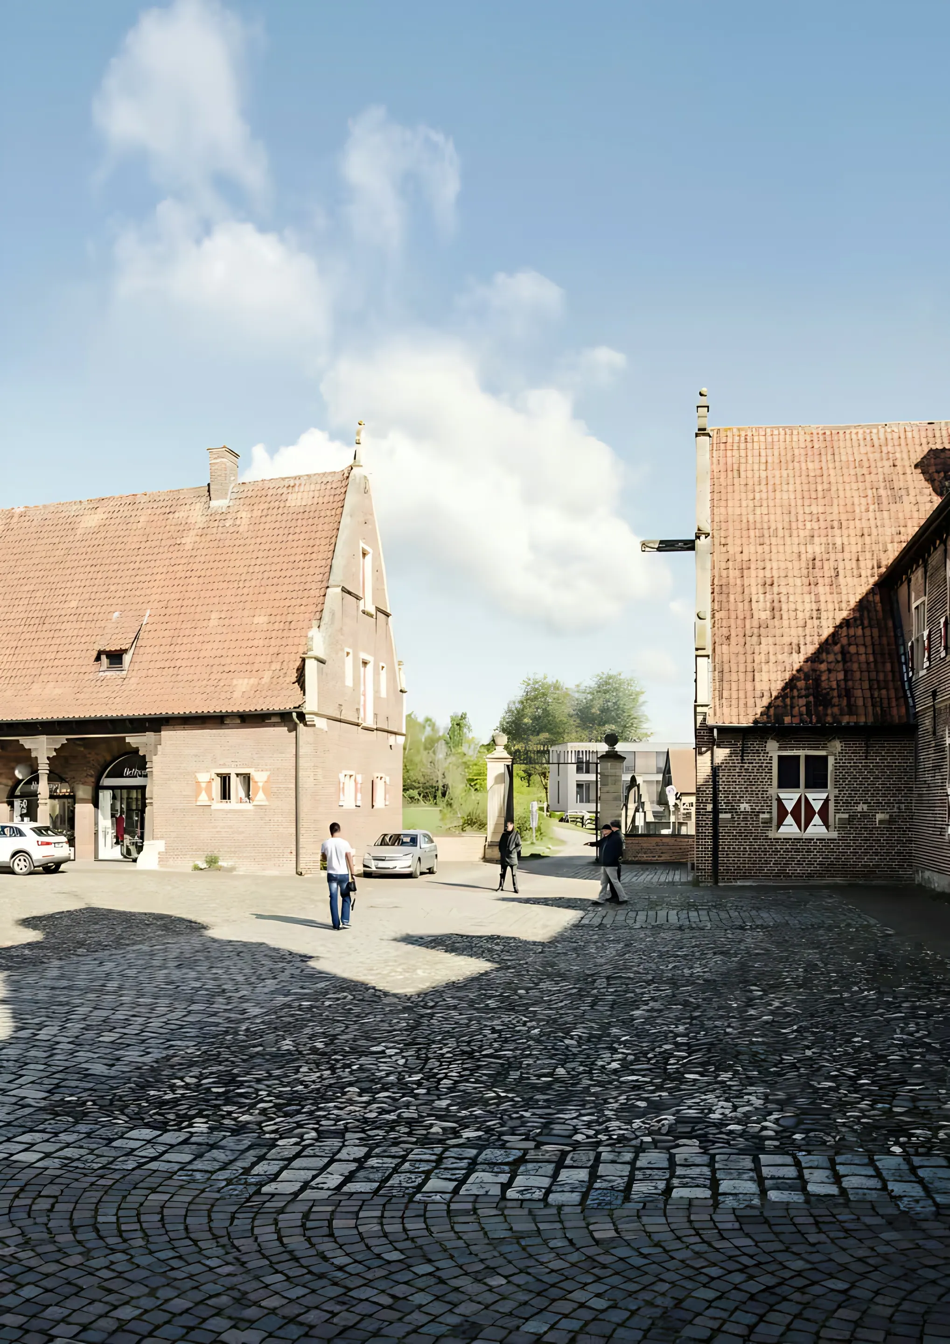
Holding its own beside the old
The building follows the orientation of the main castle. Its clear architectural language deliberately sets it apart from the Renaissance castle, yet material and colour bring the old and new buildings together. For us, designing in a historic context means deferring to what already exists while still finding an architecture that allows old and new to coexist naturally.