NETGO Basecamp
Headquarters of the NETGO Group, Borken
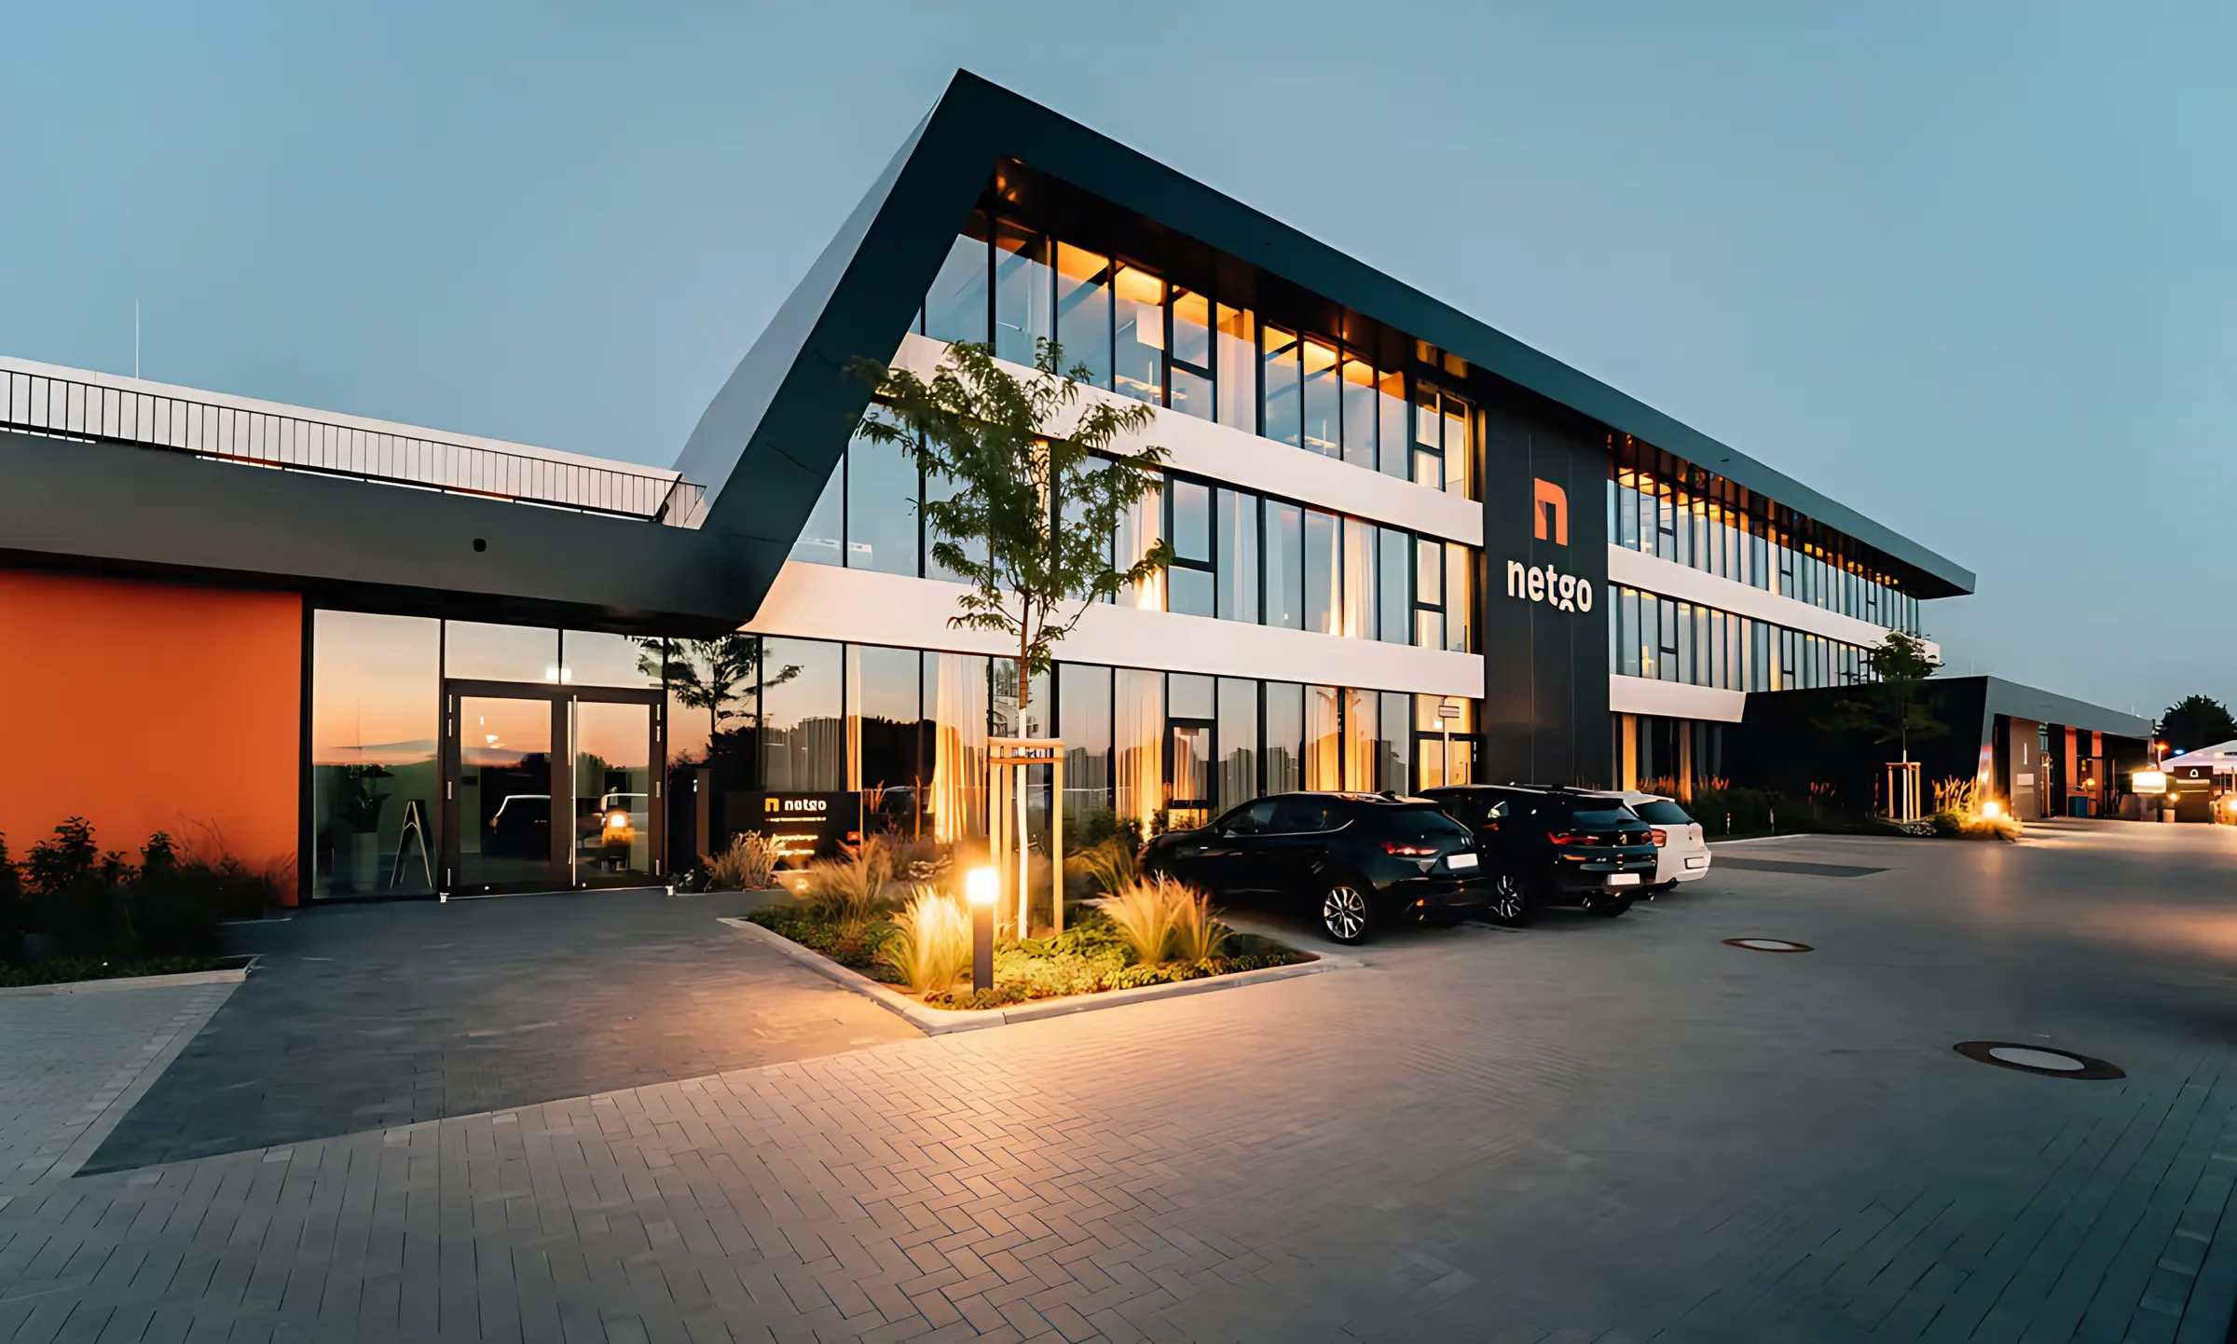
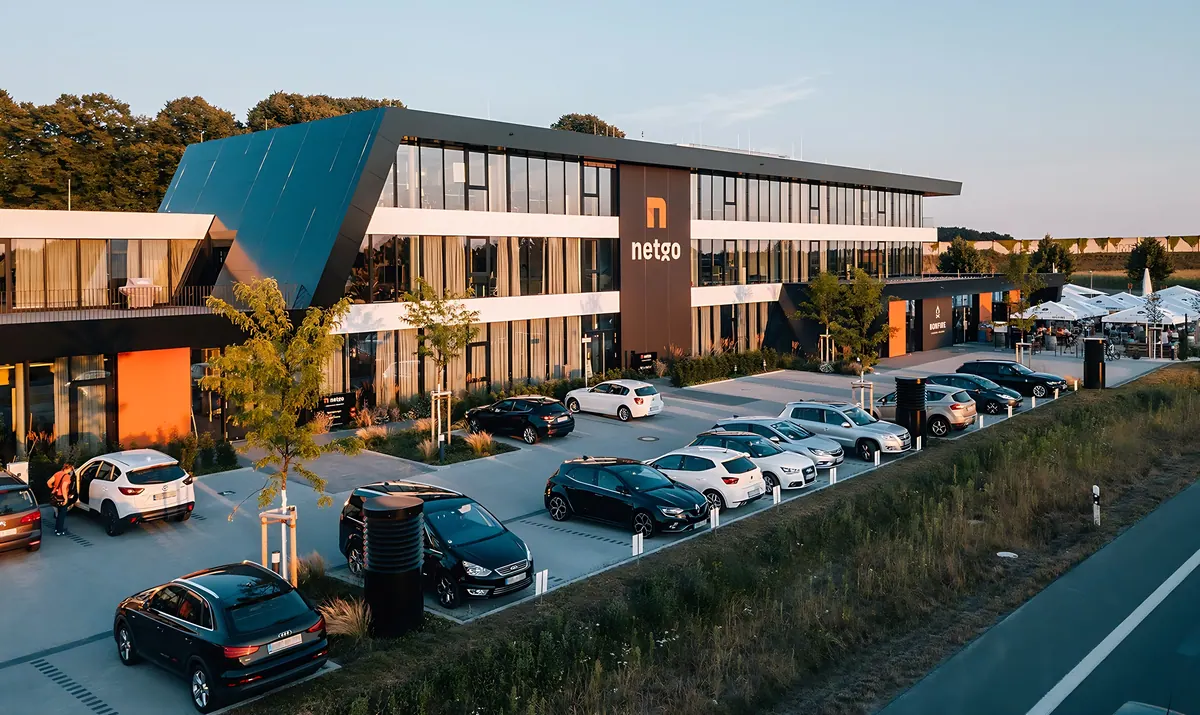
A three-storey headquarters at the western entrance to Borken, with a public restaurant, childcare, an auditorium and the town’s start-up centre.
A headquarters for a fast-growing company
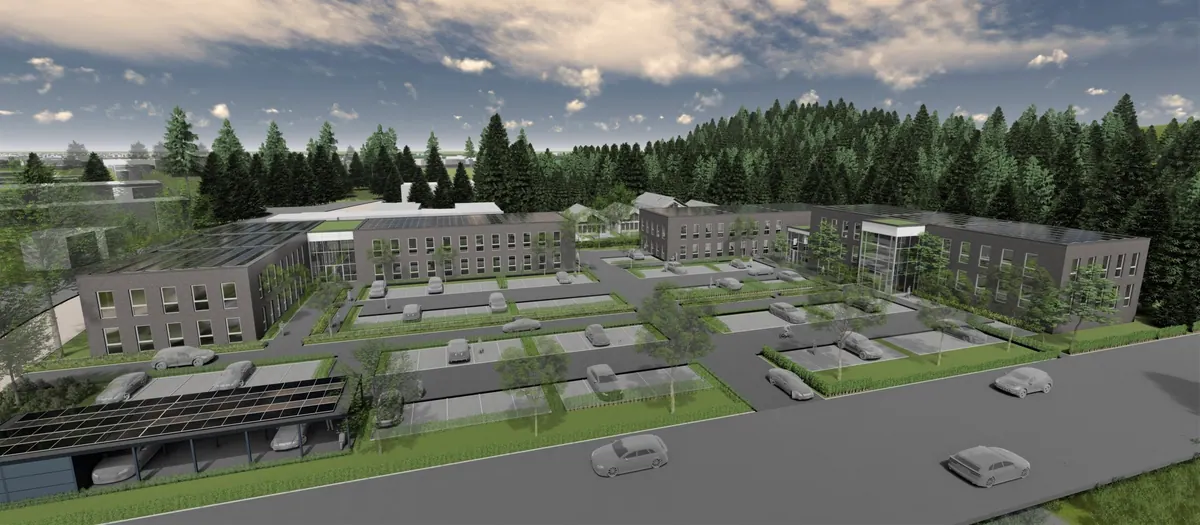
Few companies in the region have grown as dynamically in recent years as the NETGO Group. Its old headquarters on Landwehr in Borken had become too small. On the opposite side of town, the group was able to buy a well-serviced plot from the municipality, large enough for its current needs and for further construction phases.
The new building was to show what NETGO stands for: dynamic, determined, modern and open. At the same time, the town wanted the building to make an architectural statement at the junction of Weseler Straße and Weseler Landstraße.
Presence on the street, consideration for the neighbours
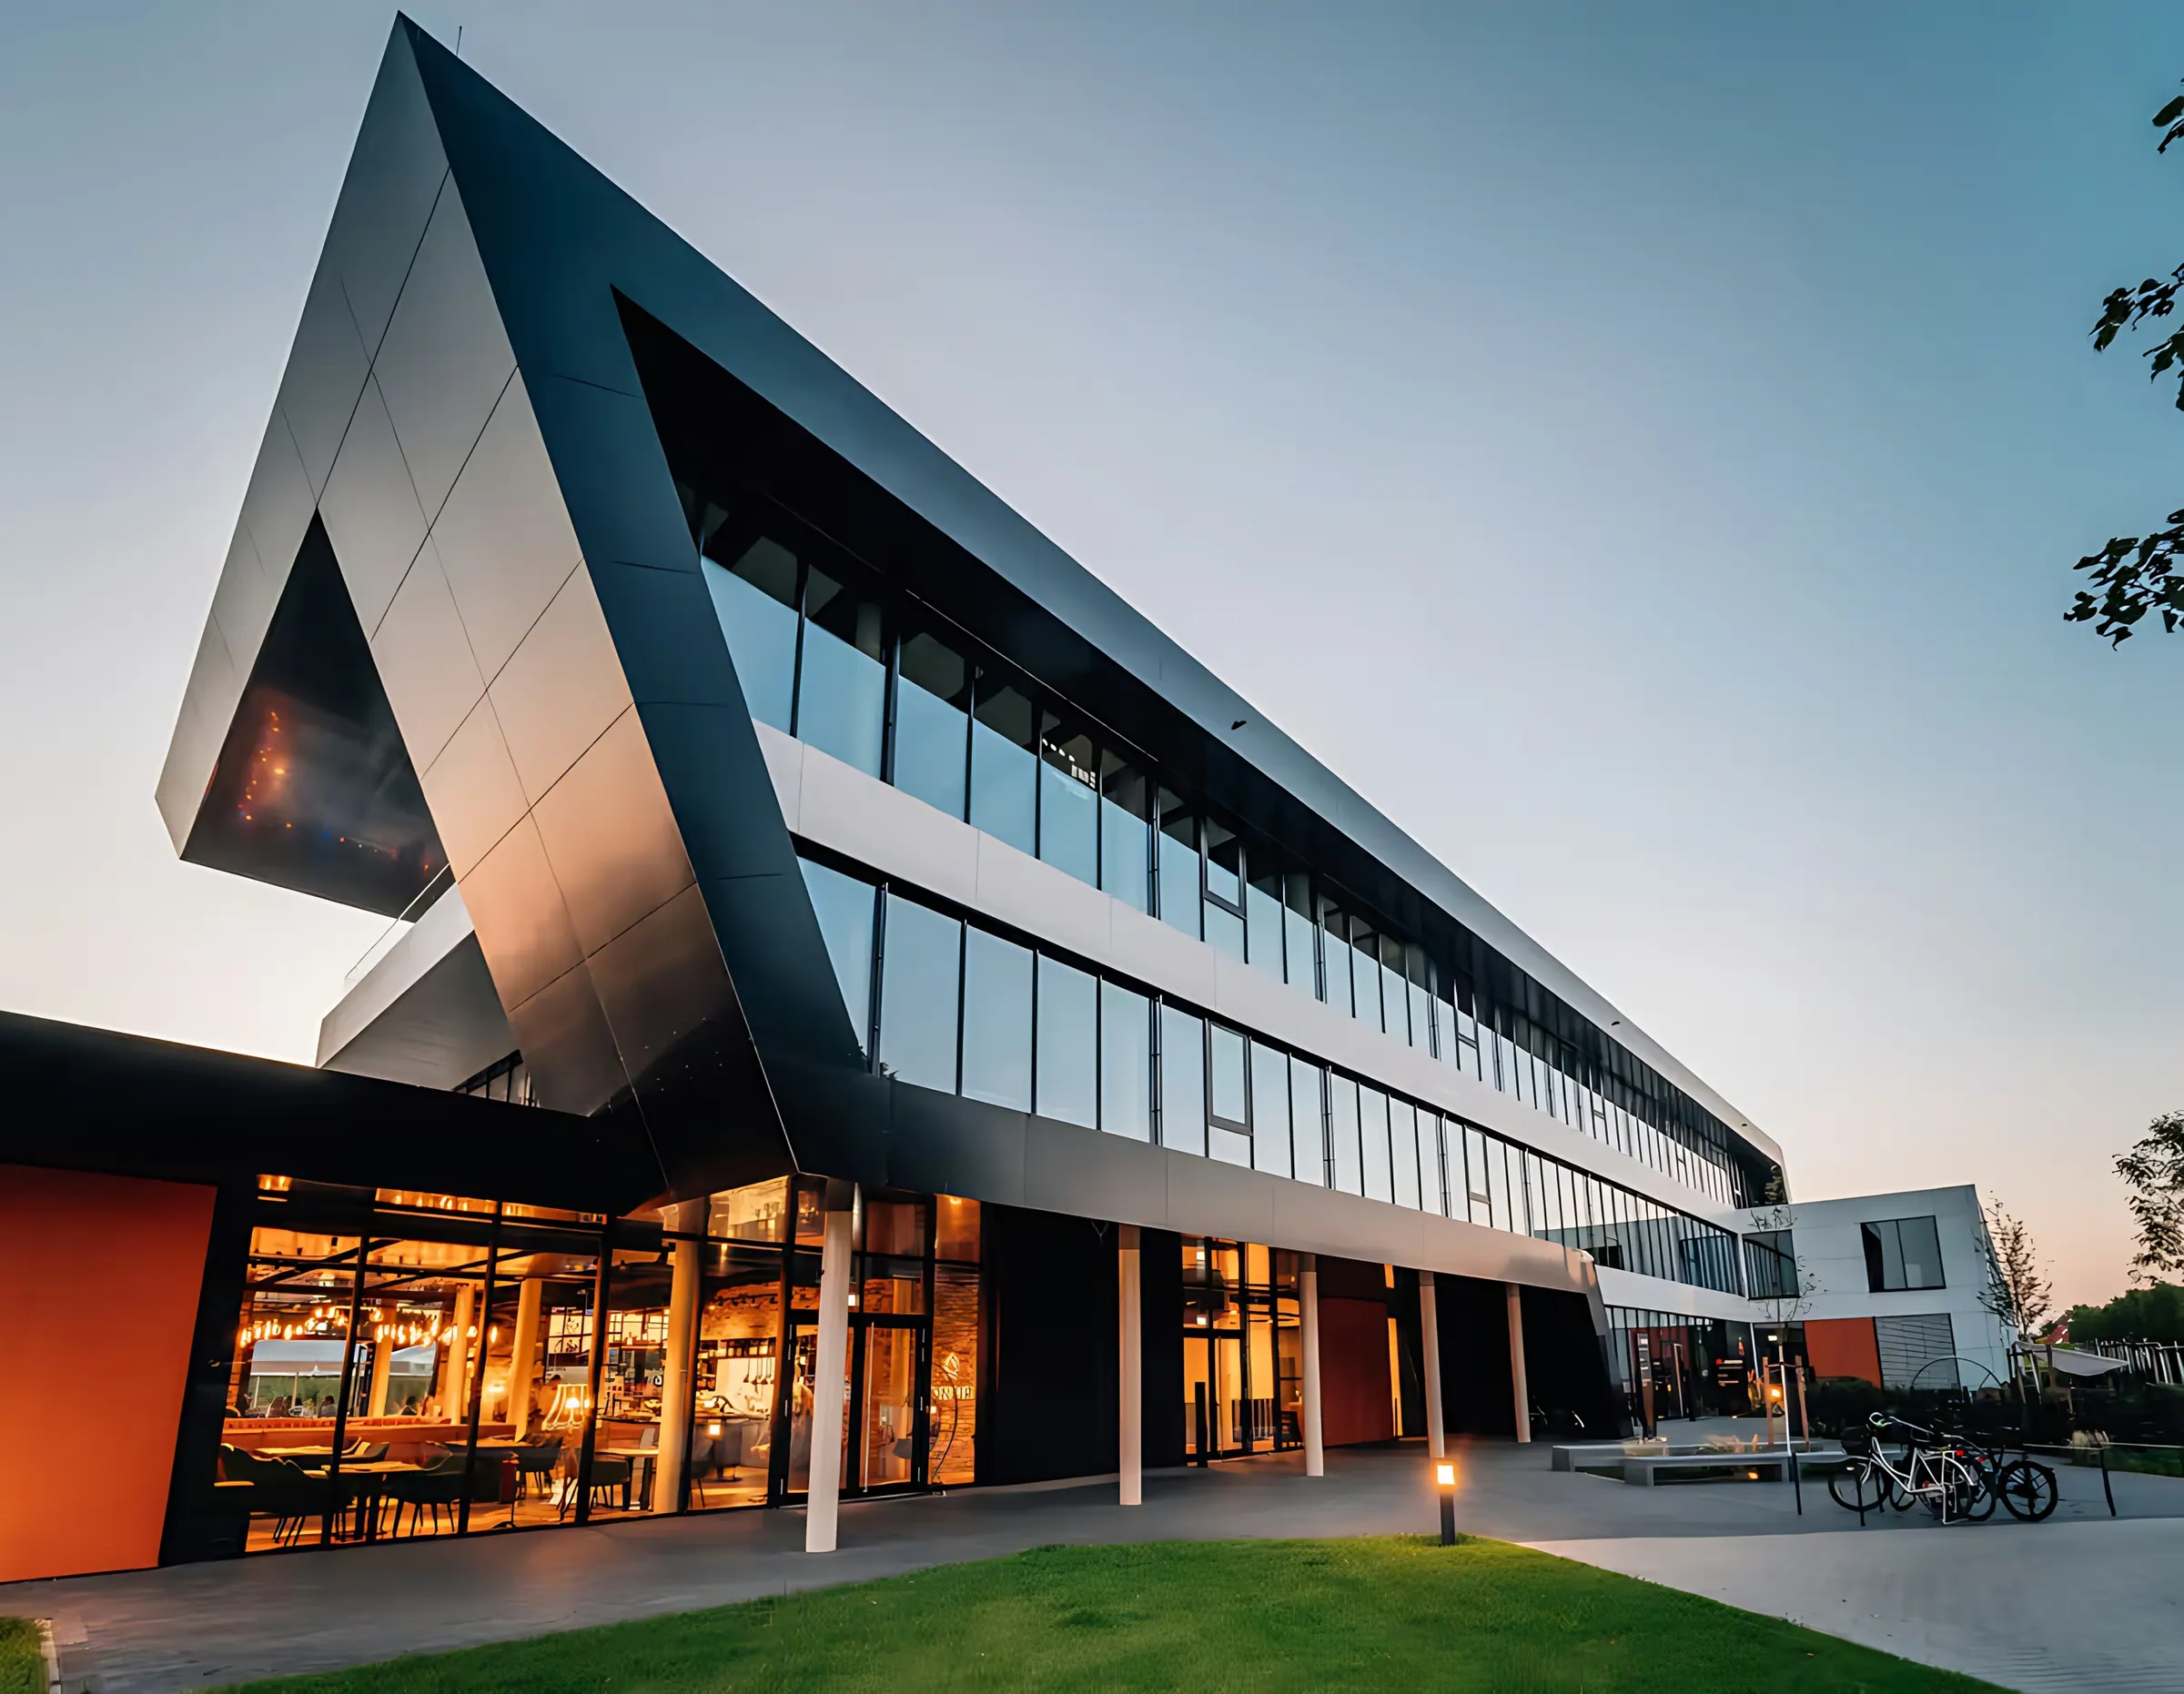
The result is a three-storey office building that is staggered in plan from south-west to north-east and steps down in height, becoming lower towards the housing to the east. The neighbours were involved in the planning at an early stage, in several joint meetings. As a result, the building has a strong presence in the townscape while still respecting its surroundings.
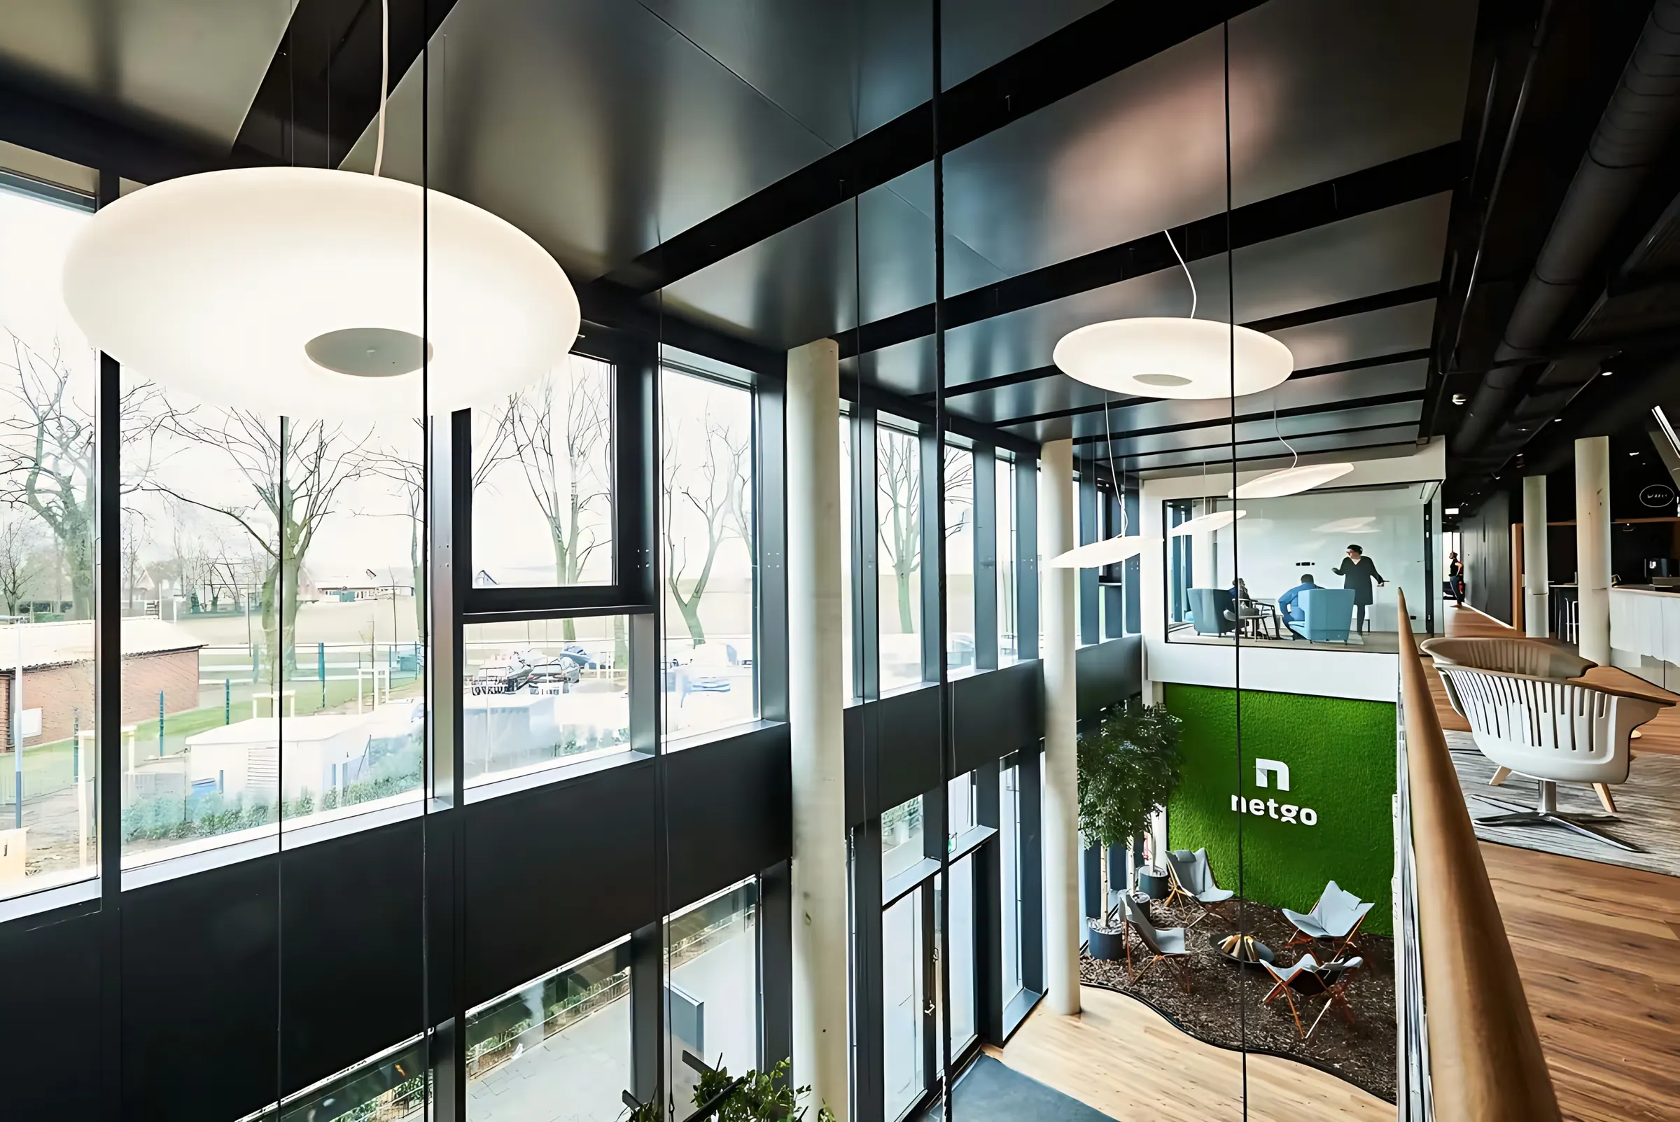
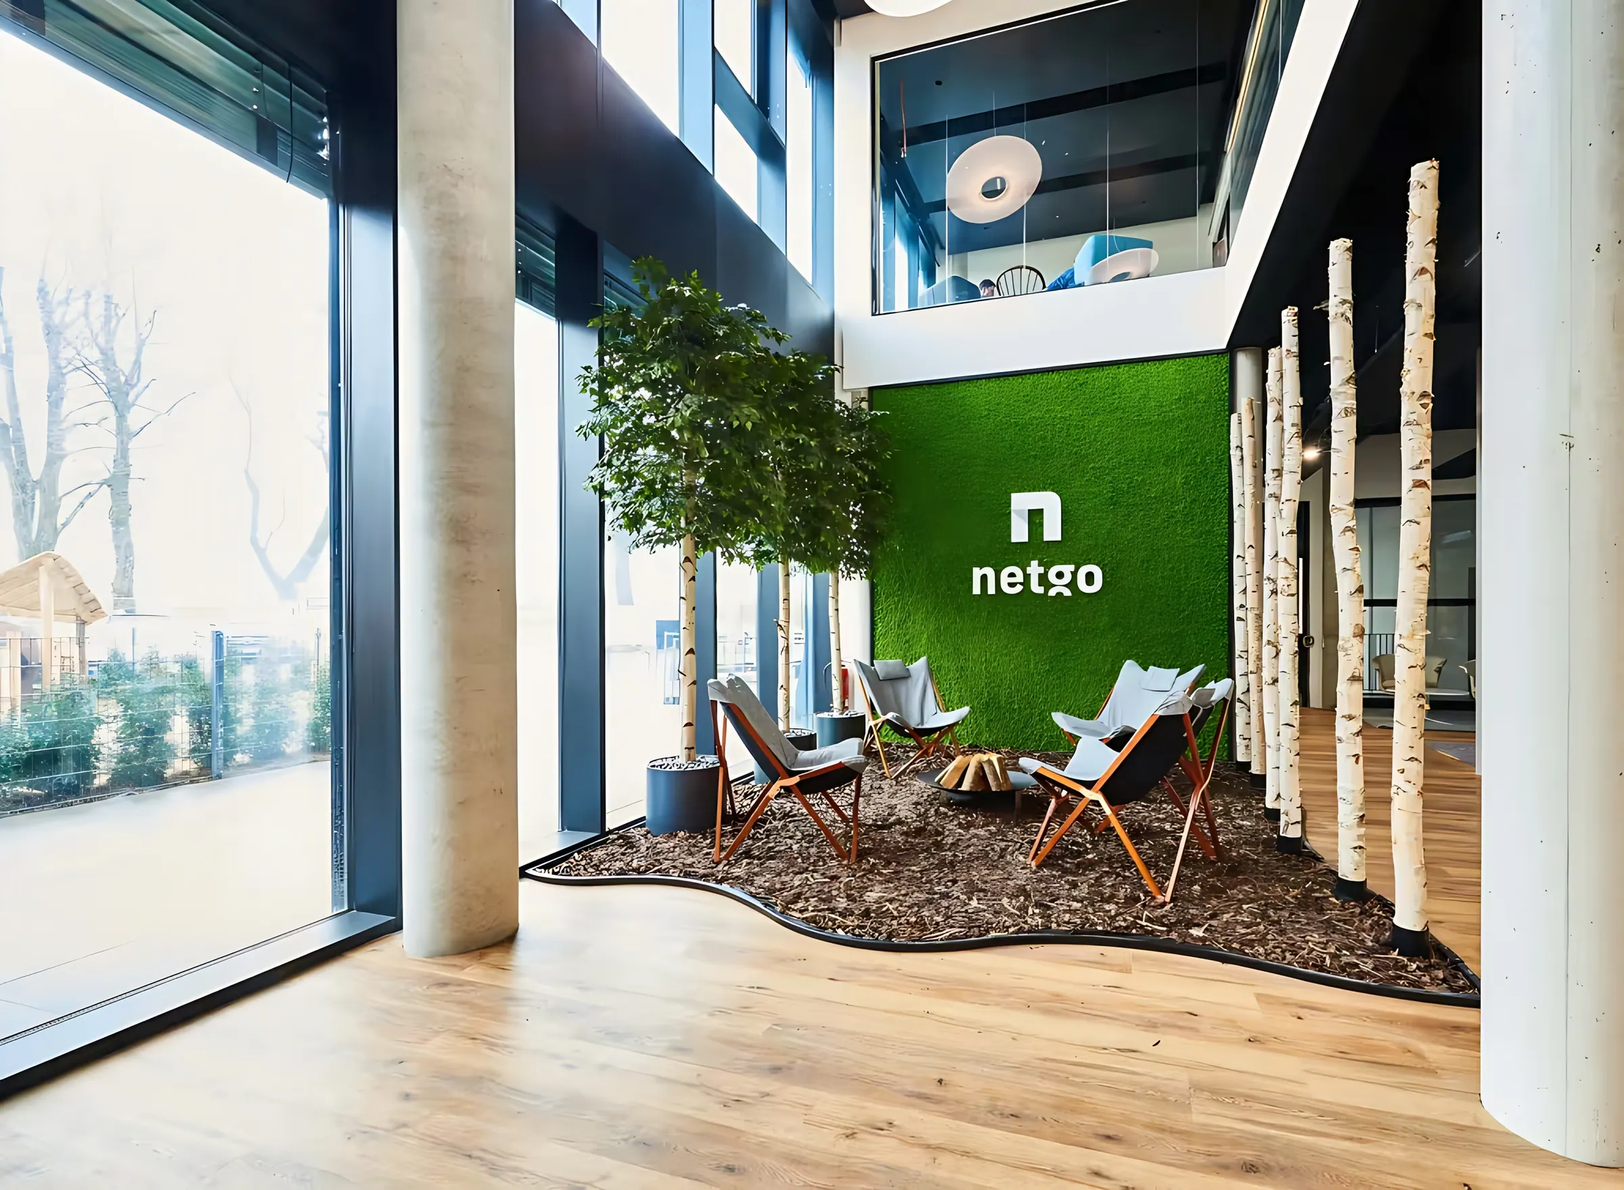
The glass facade makes the building open and inviting and brings plenty of daylight into the offices. The Basecamp marks the western gateway to Borken, and the public restaurant with its outdoor areas faces the junction.
A building with many uses
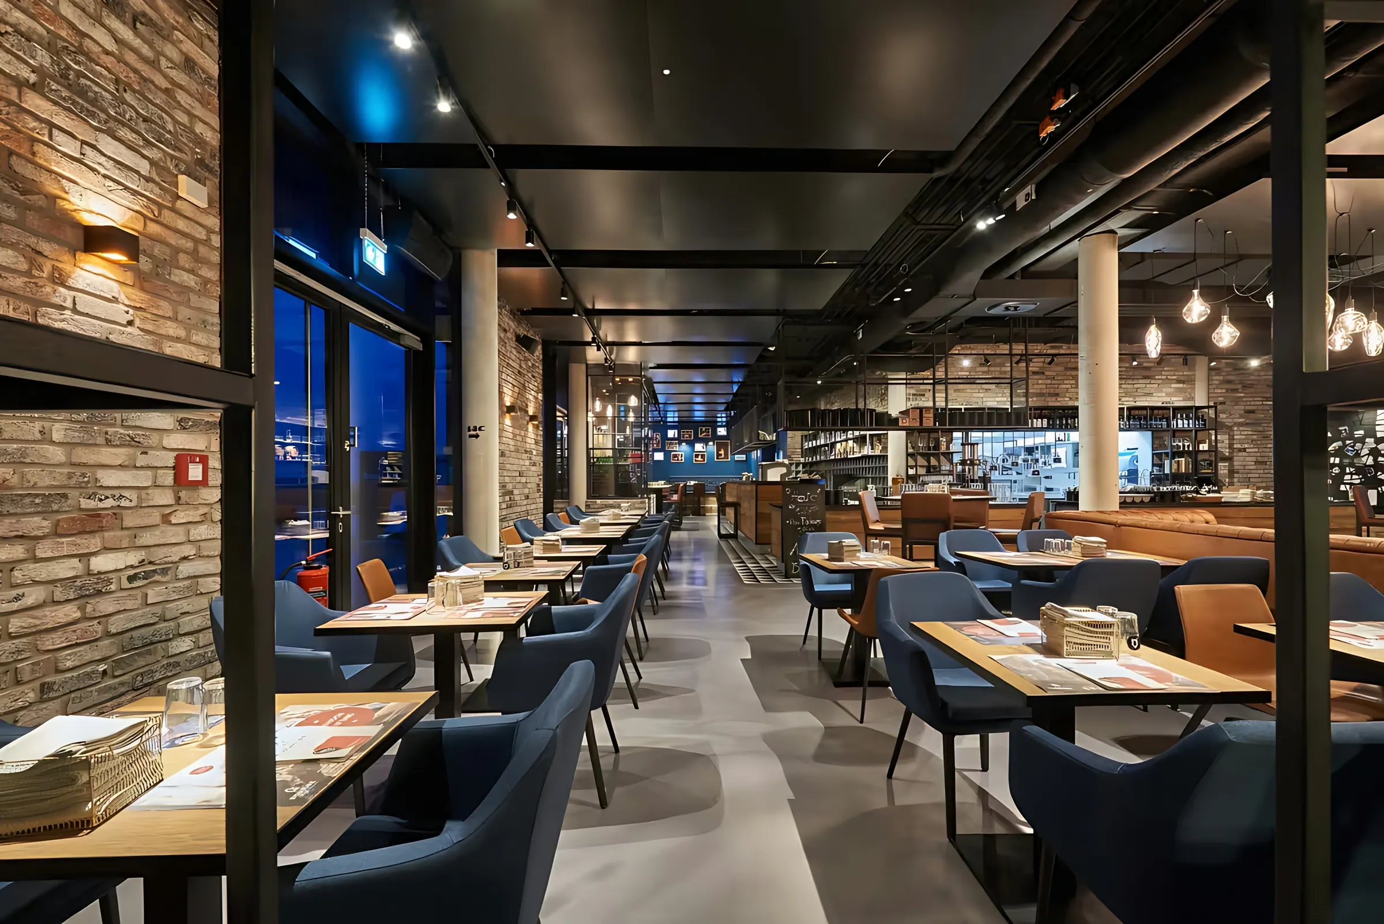
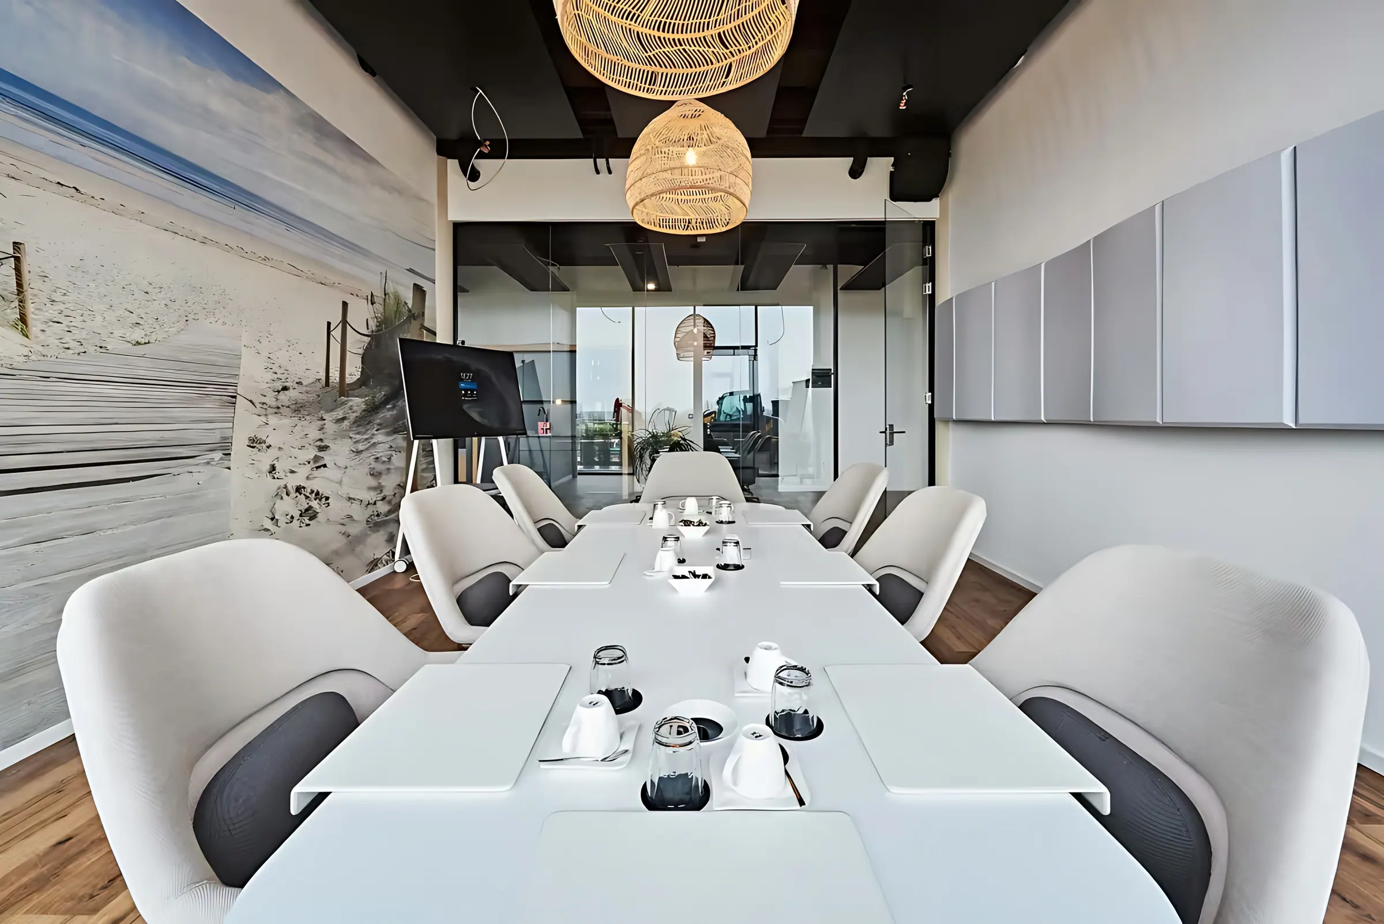
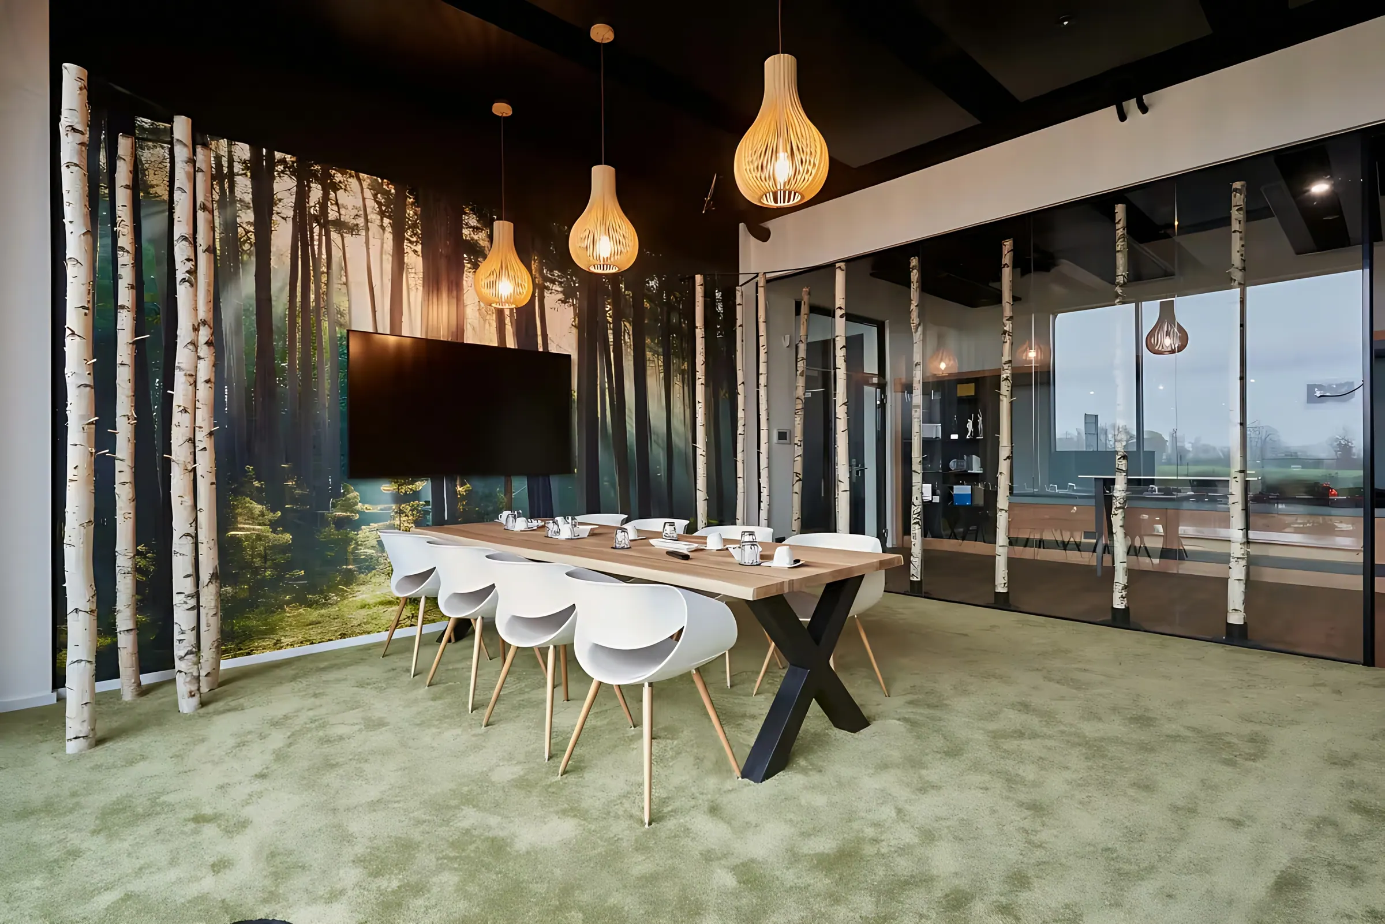
An open, double-height entrance area on the east side takes you to the meeting and training rooms on the ground floor, the first office areas, the restaurant and the childcare facility. There is also an auditorium, workshop and storage space for the support team and, in the northern part of the building, the town of Borken’s start-up centre. Four lifts provide barrier-free access to all floors.
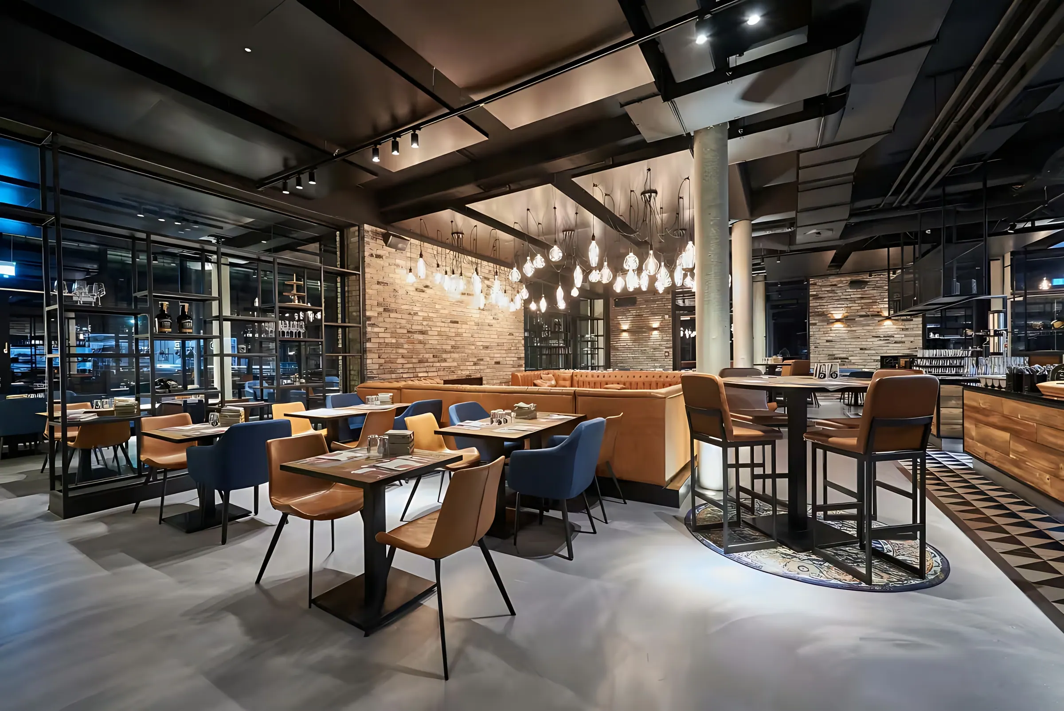
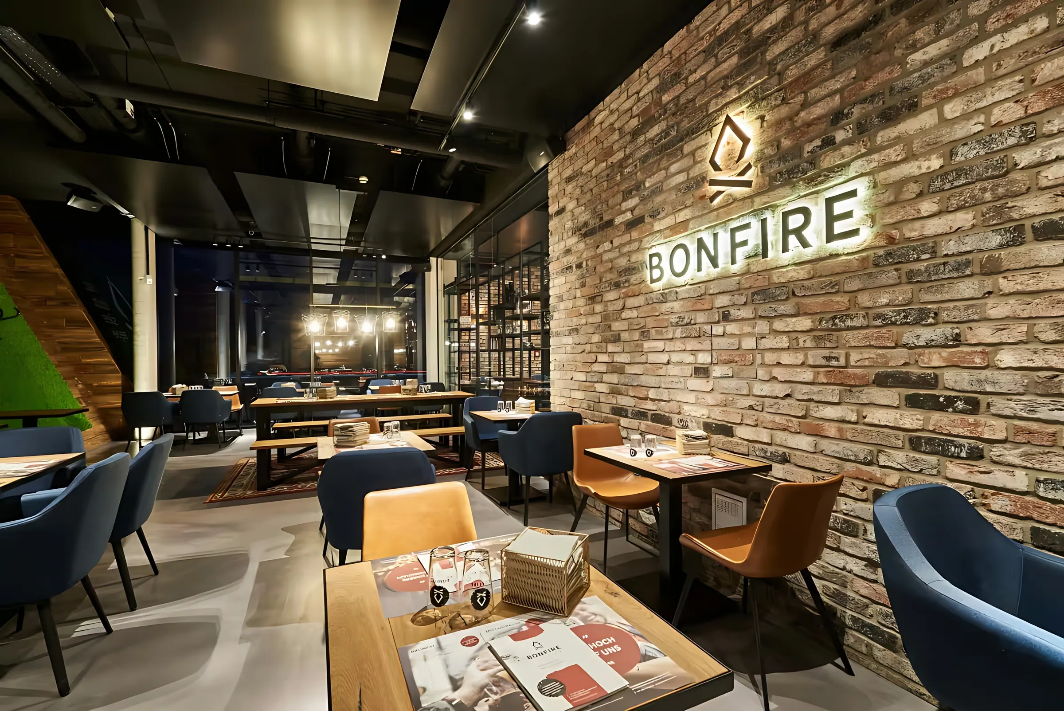
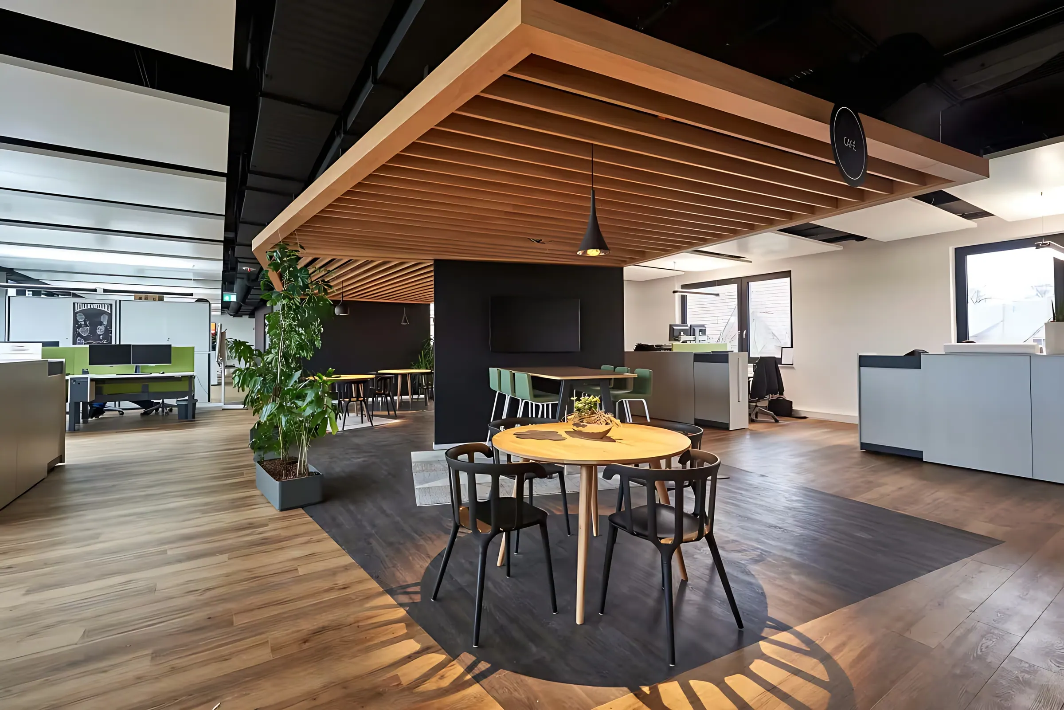
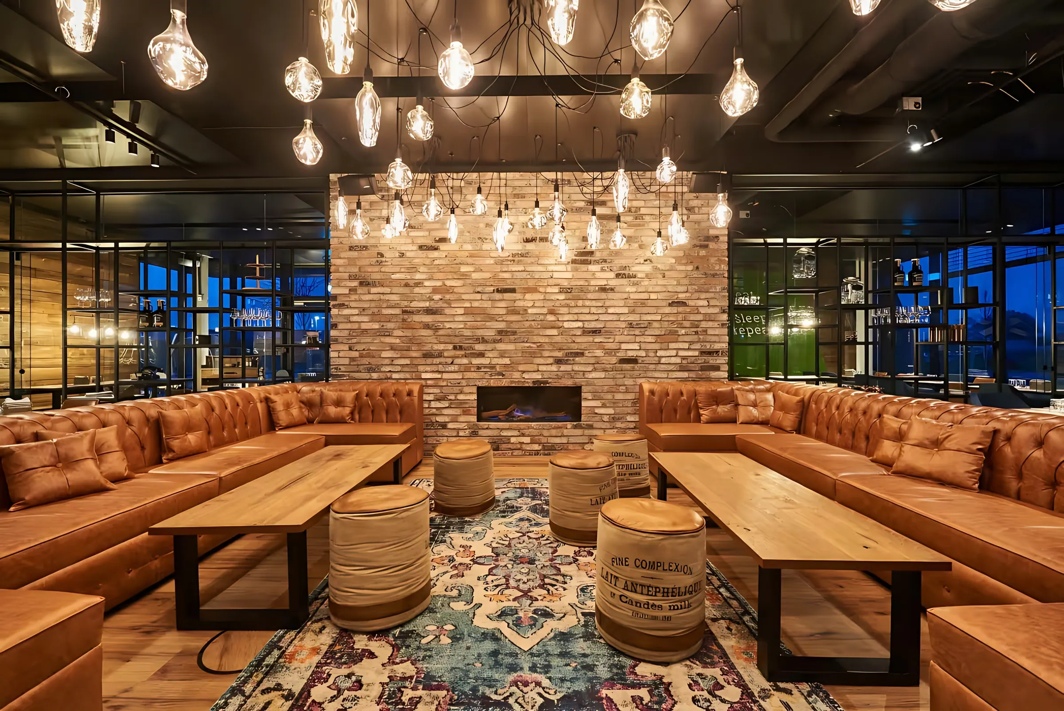
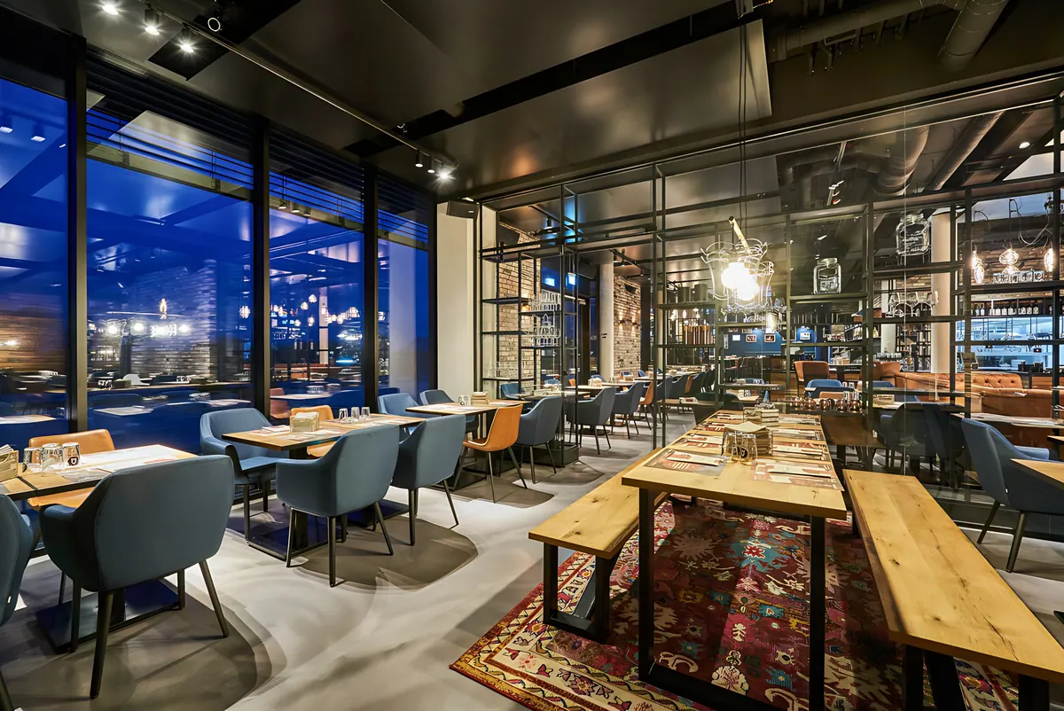
On the upper floors, staff work in a mix of open-plan and individual offices, furnished by the furniture manufacturer Steelcase. A dedicated fitness area and quiet rooms for short breaks complete the facilities. At the heart of the building is the ‘Bonfire’ restaurant, which serves fresh, healthy food to staff and guests from the town.
Flexible for decades to come
The concrete frame structure allows the space to be reorganised at any time, from individual offices to open-plan areas. Storage, toilets and server rooms are located in the inner core, so the facade could be designed freely.
The group chose the name ‘Basecamp’ itself: the building is the hub for all staff and the starting point for further growth. In the first construction phase, it secures 150 jobs in Borken. Further construction phases are possible.