Mixed-use building in Borken
Study for a town-centre plot, Borken
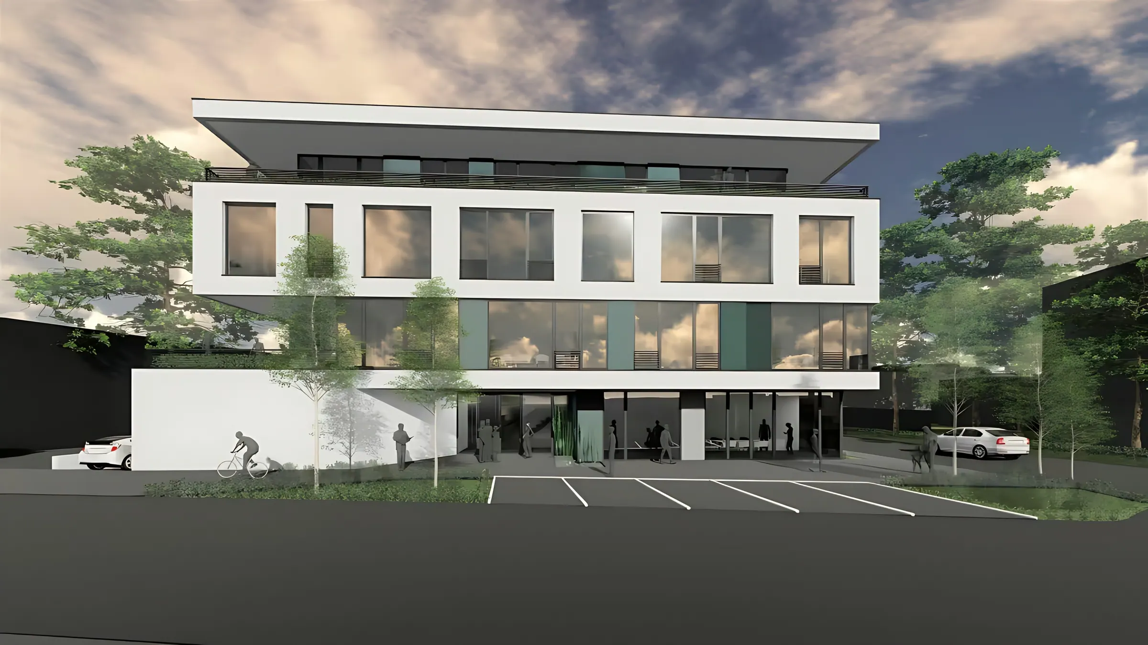
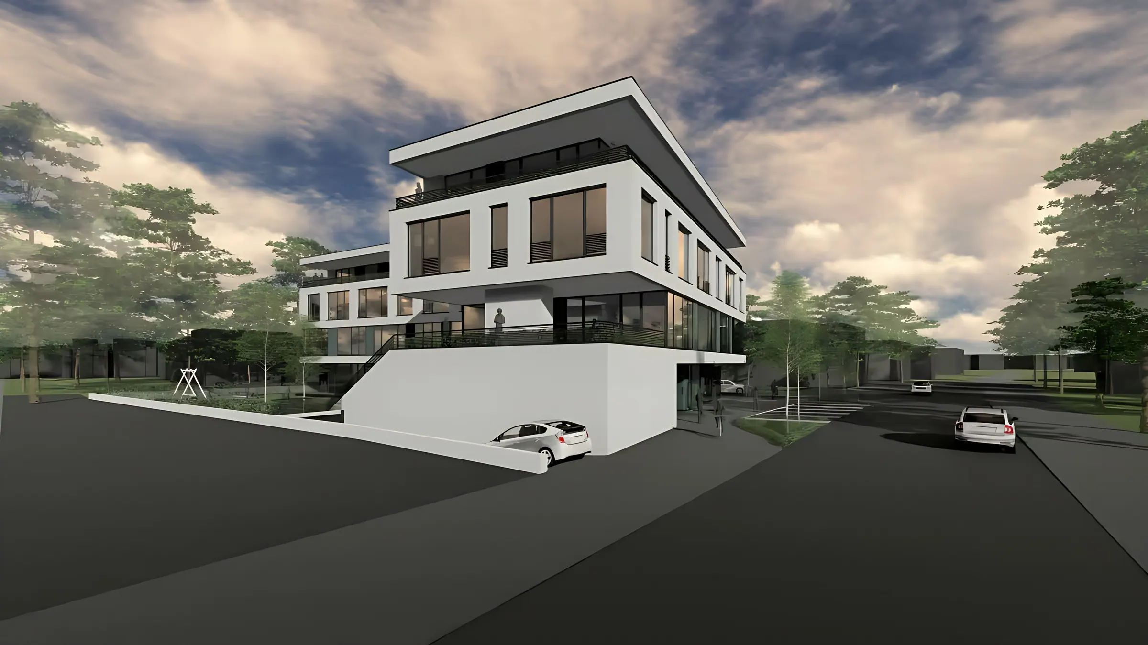
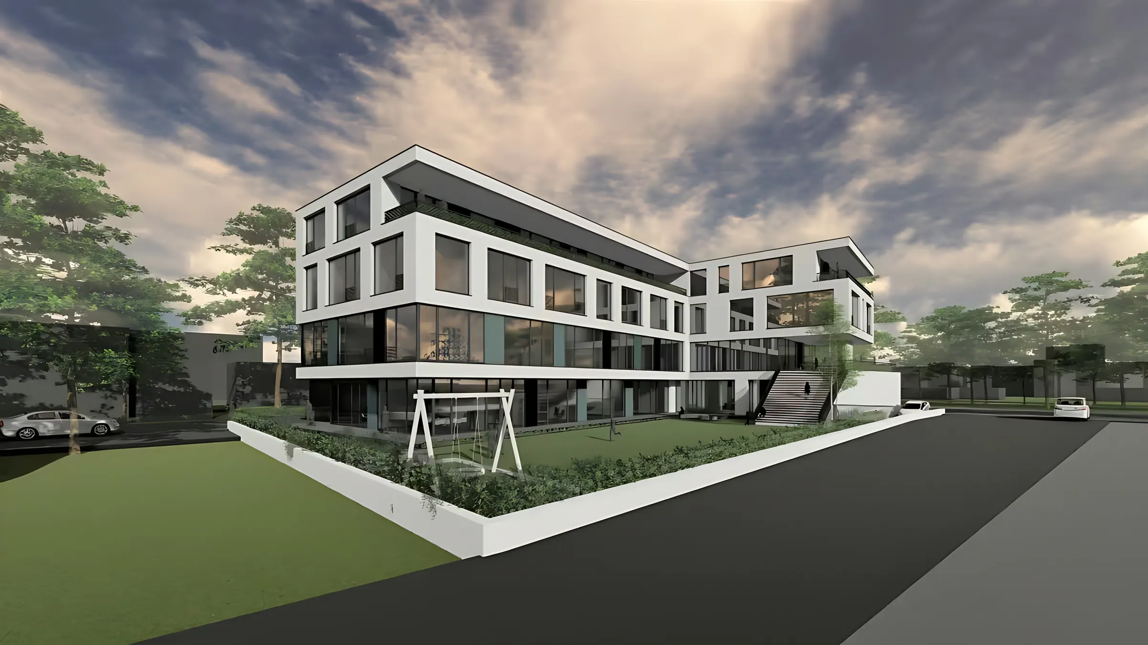
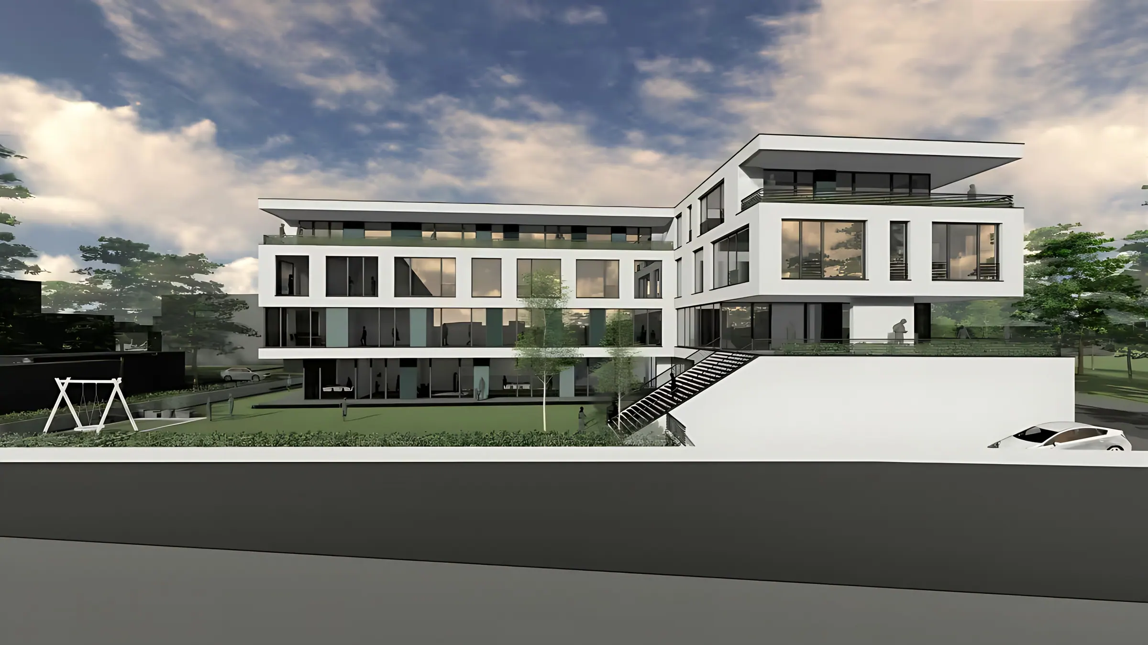
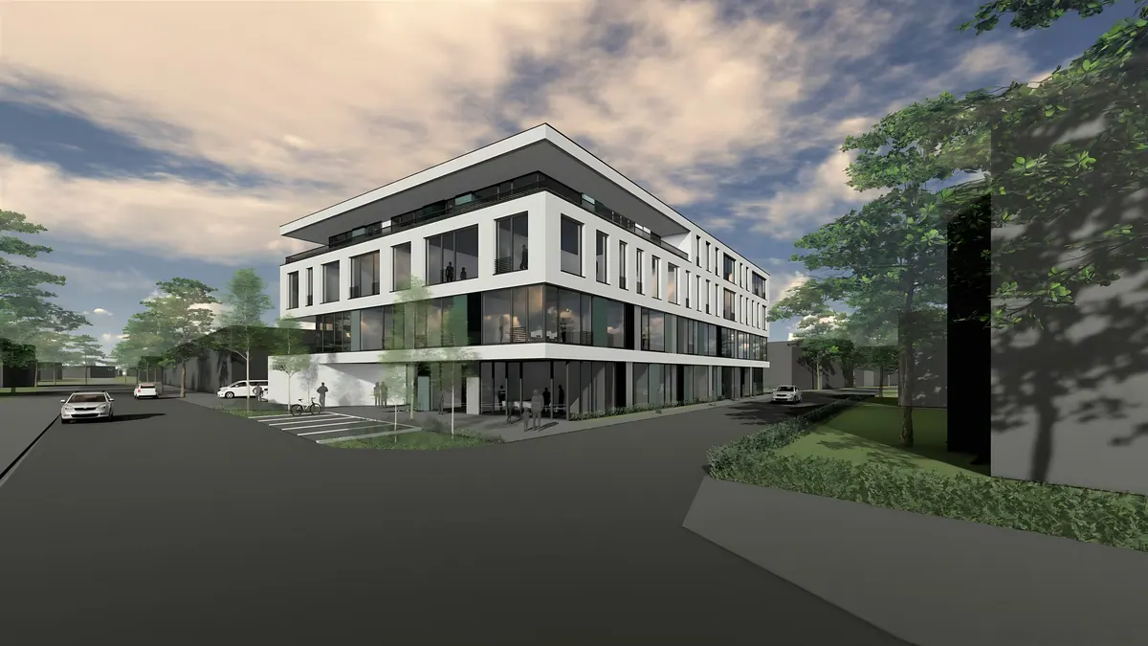
Study for a new four-storey building with flexible practice and commercial space and seven apartments with roof terraces on the set-back top floor.
A new use for a town-centre plot
As part of the redevelopment of a site in Borken town centre, we were commissioned to carry out a study for a mixed-use building. The brief called for a range of uses, from practice rooms and commercial space to apartments close to the centre.
Open to the street, quiet towards the courtyard
The result is a modern four-storey building that opens onto the street on the ground floor and becomes lower towards the inner courtyard to create generous communal areas. The cantilevered canopy at the set-back top floor and large areas of glass give the building a horizontal structure and, despite its four storeys, take away any sense of heaviness. Coloured glass on the first floor reinforces this effect.
Two central entrances make it possible to adapt the floor plans flexibly to the tenants’ wishes. The set-back top floor contains seven apartments with generous roof terraces.
Borken has many plots in key urban locations where the buildings are getting on in years. How these sites are replanned will play a major part in shaping the face of the district town in the future.