Brinkquartier
Health, housing and work in Borken town centre
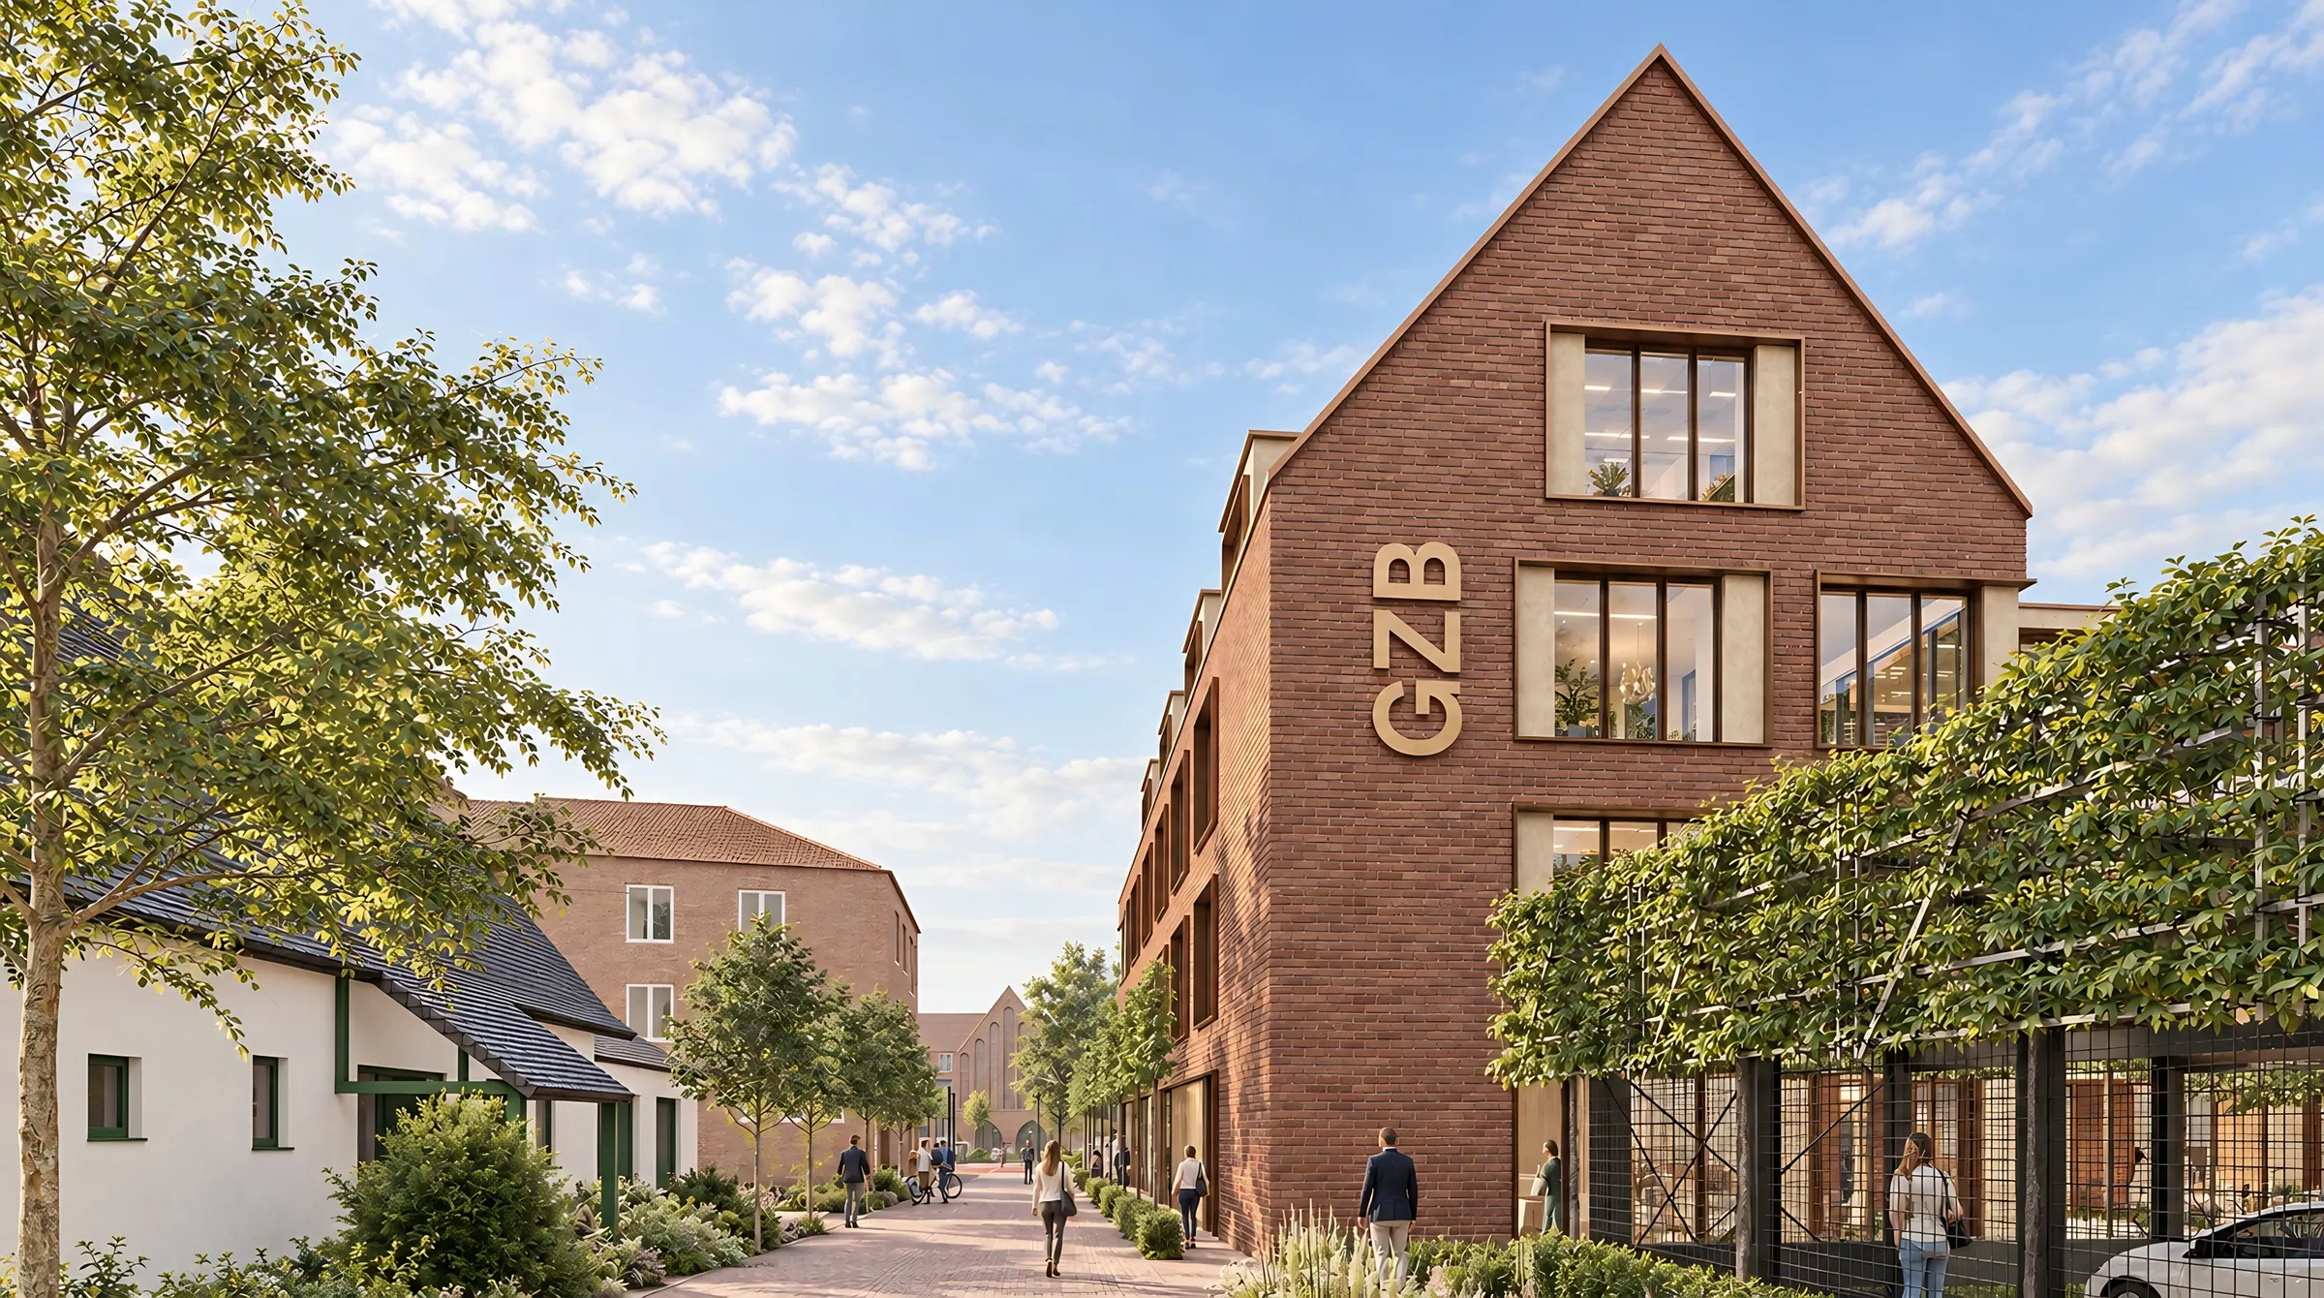
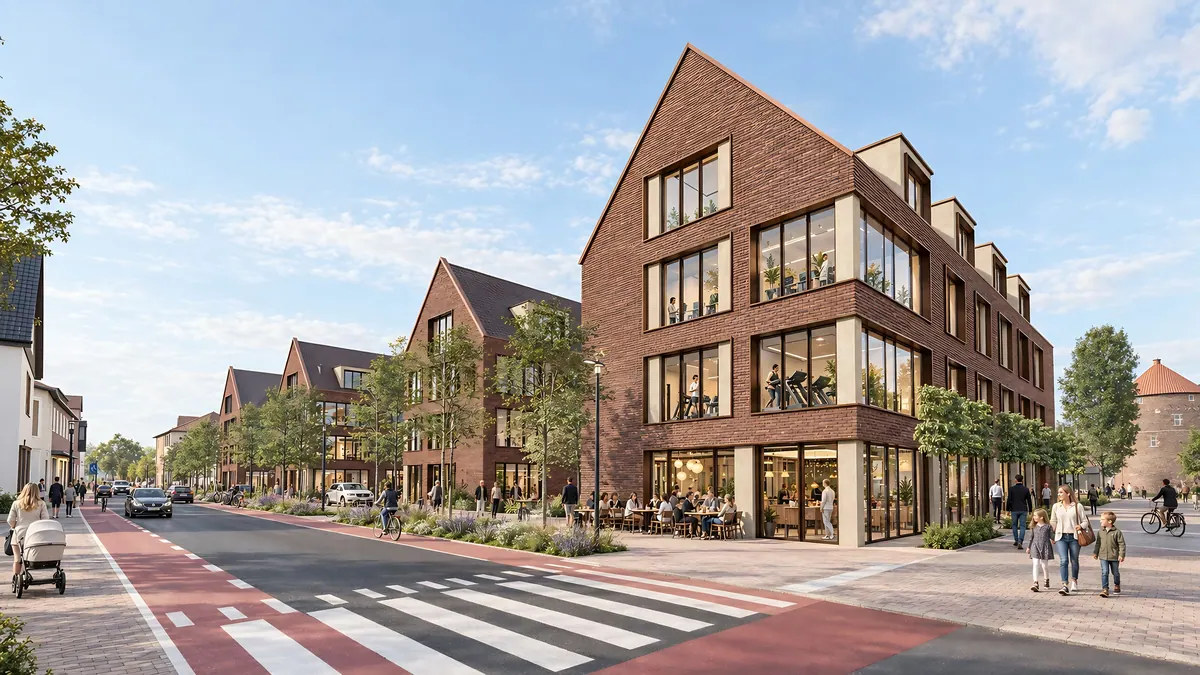
A new quarter for health, care, housing and work is planned in the heart of Borken. Two buildings with four gables translate the Westphalian gable into contemporary architecture.
A new place in the heart of Borken
The Brinkquartier creates a new place for a range of uses in Borken town centre. Two main buildings with a total of four gables take up the Westphalian building tradition and translate it into a contemporary architectural language.
Between the old town hall and the Diebesturm
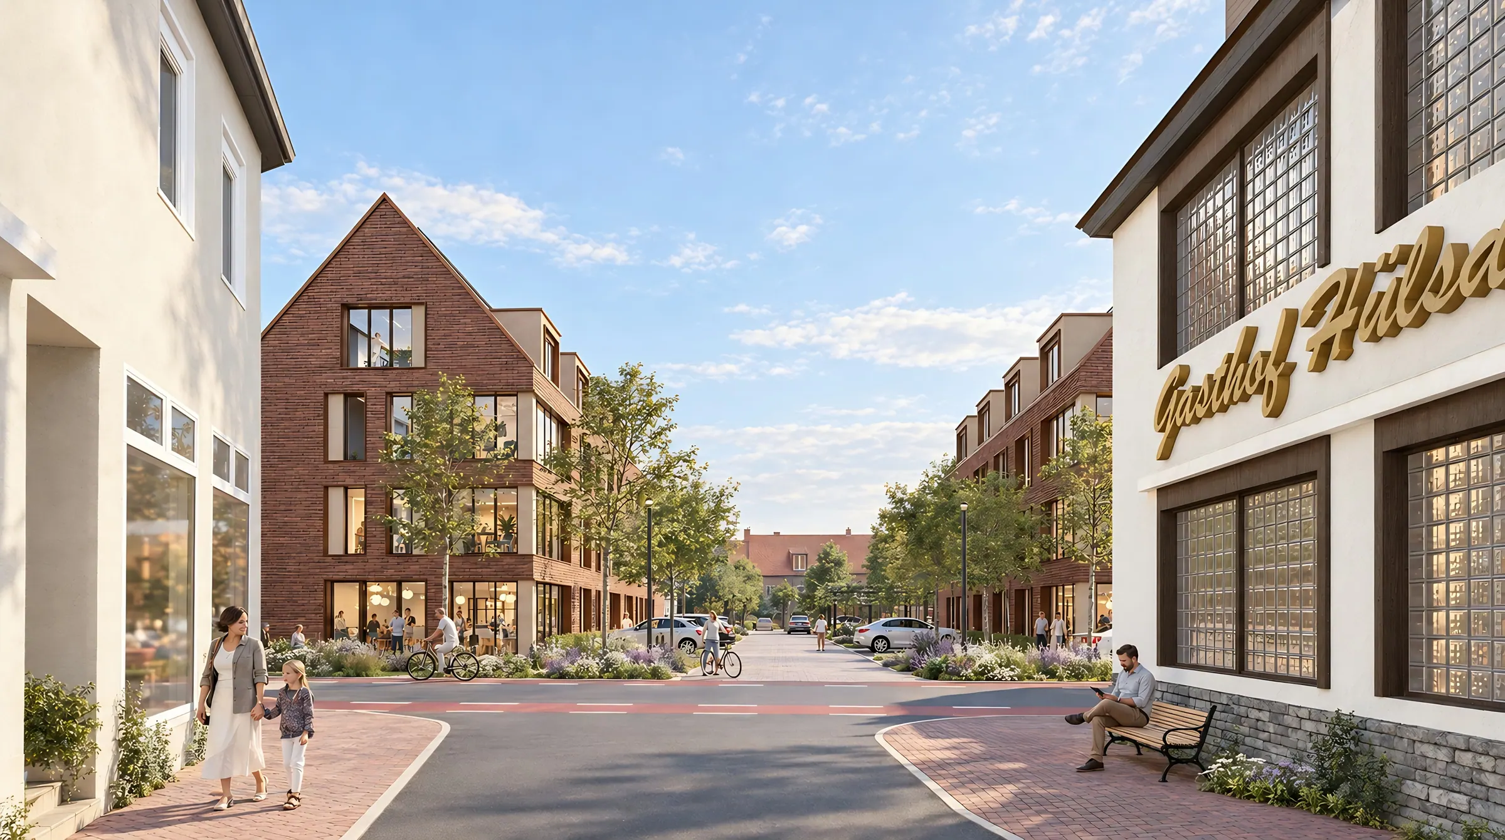
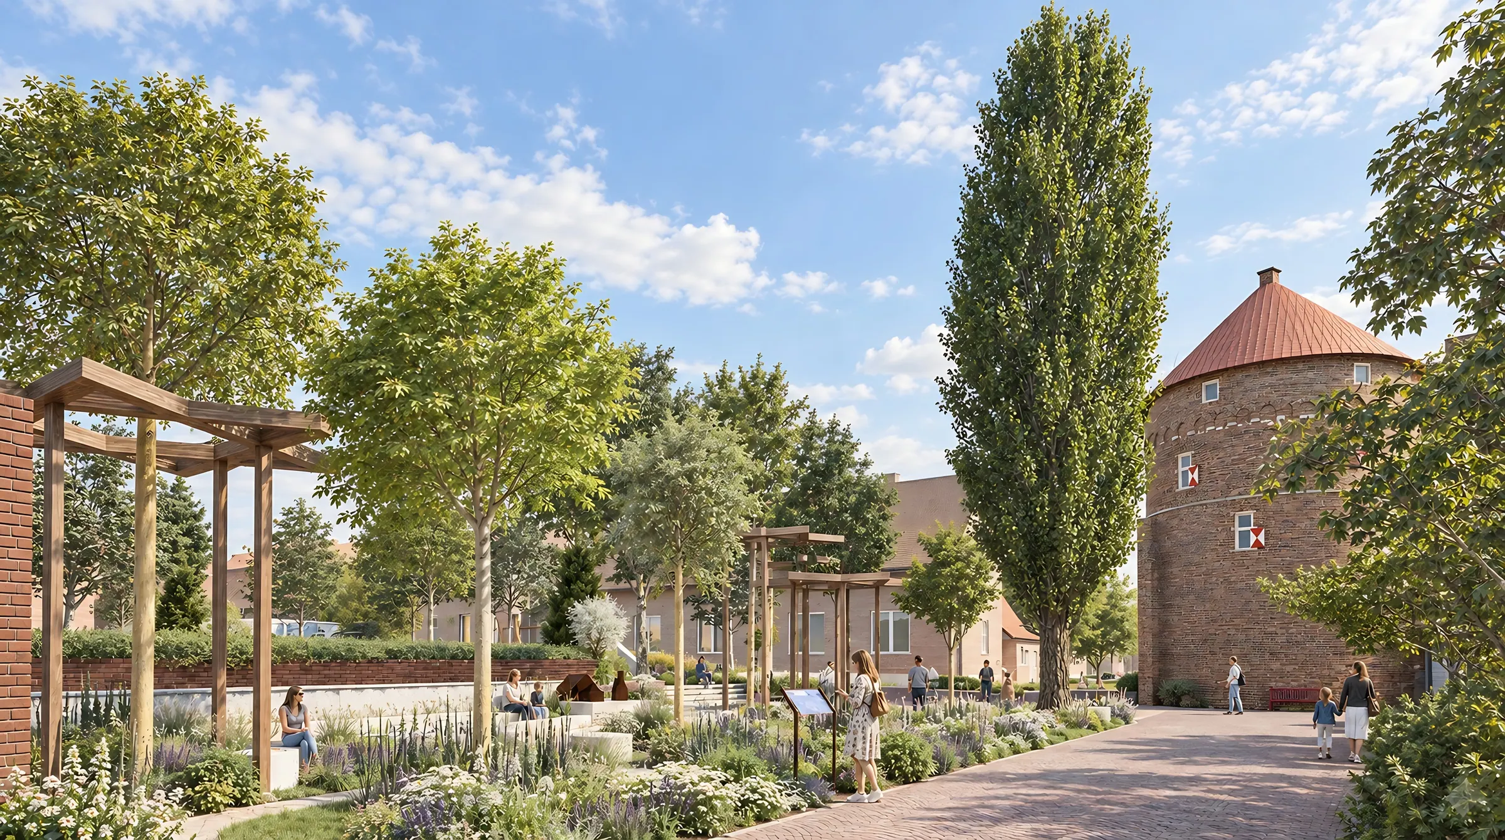
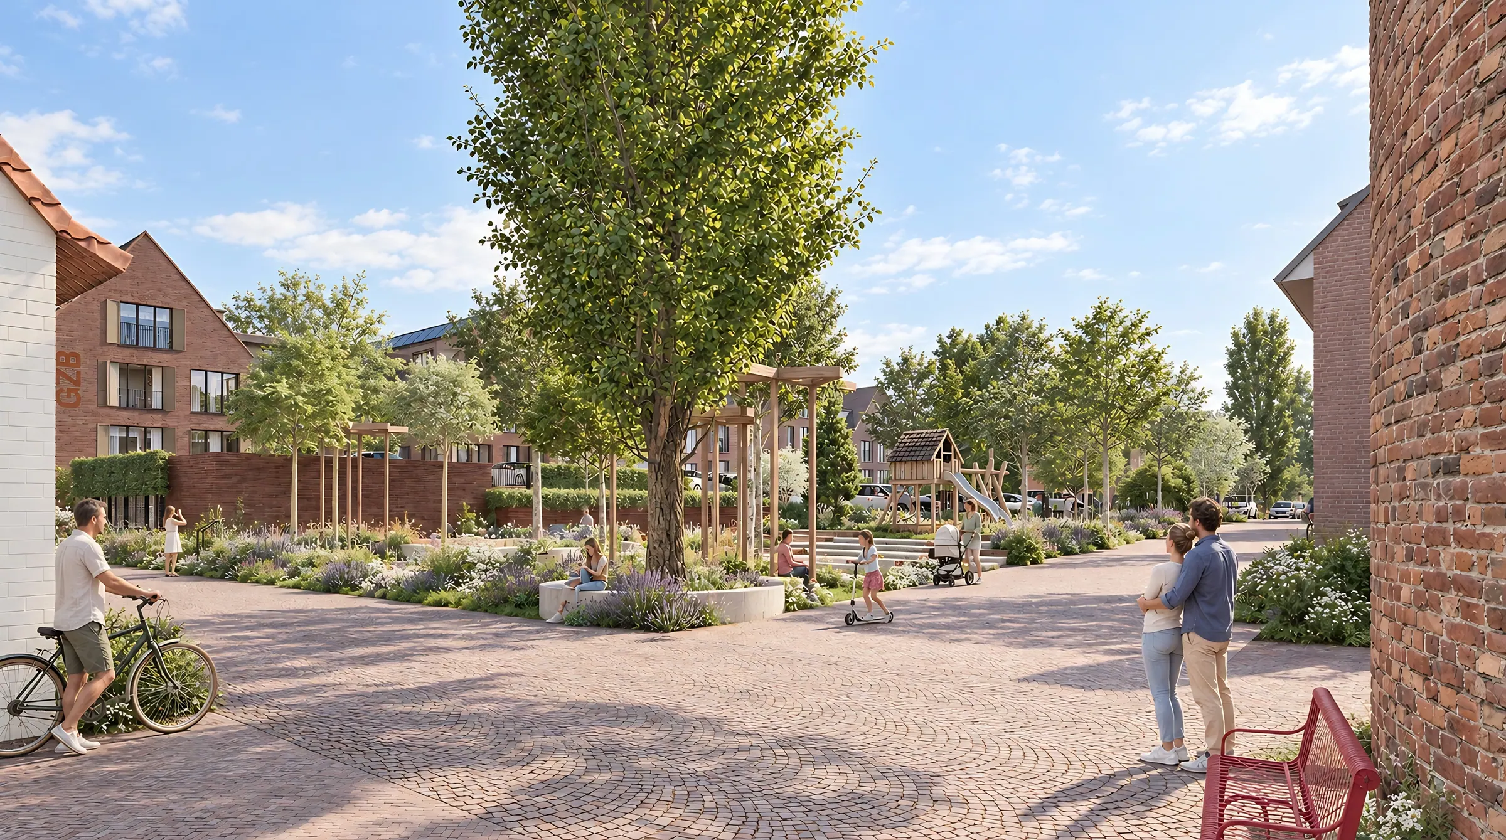
The quarter lies between the old town hall and the historic Diebesturm tower. It is intended to strengthen the link between these places and form a cultural axis through the town. The design relates the historic surroundings to the demands of a present-day urban quarter.
Care, work and home within easy reach
A mix of care and health facilities, offices, restaurants, a pharmacy and apartments is planned. Together, they are intended to bring the quarter to life at different times of day and keep distances short between care, work and home.
Project status
The Brinkquartier is at the very beginning. We are currently establishing the brief, work stage 1: together with the Town of Borken, we are clarifying the task and the framework for the further design. We expect to accompany the project up to and including work stage 5, detailed design. The visualisations show an initial design; details may still change as the design develops.